
Quick project answer
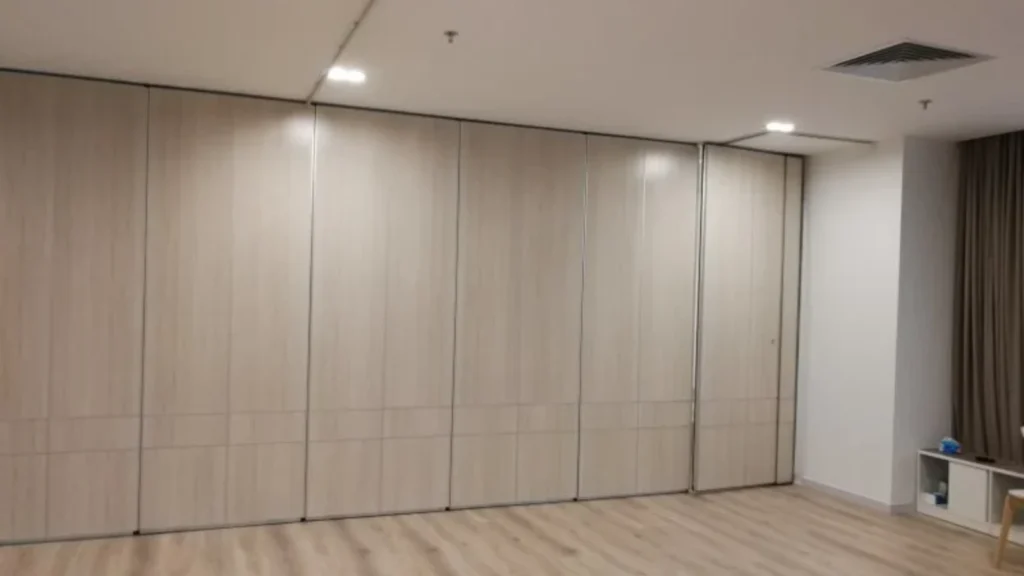
Ceiling interface clash resolution is the coordination work that happens before anyone marks a movable partition track line on the slab or ceiling. On a top-hung movable partition, panels are individually movable, suspended from a top track, cross the opening without a floor track, and park at a planned stacking position. That makes the ceiling zone a shared interface between structure, services, finishes and the partition route. The question in the title is not rhetorical: several parties contribute, but one party must own the final coordinated set-out. This article sets out an evidence-bounded framework for that handover.
Why the Ceiling Interface Drives Track Setting-Out
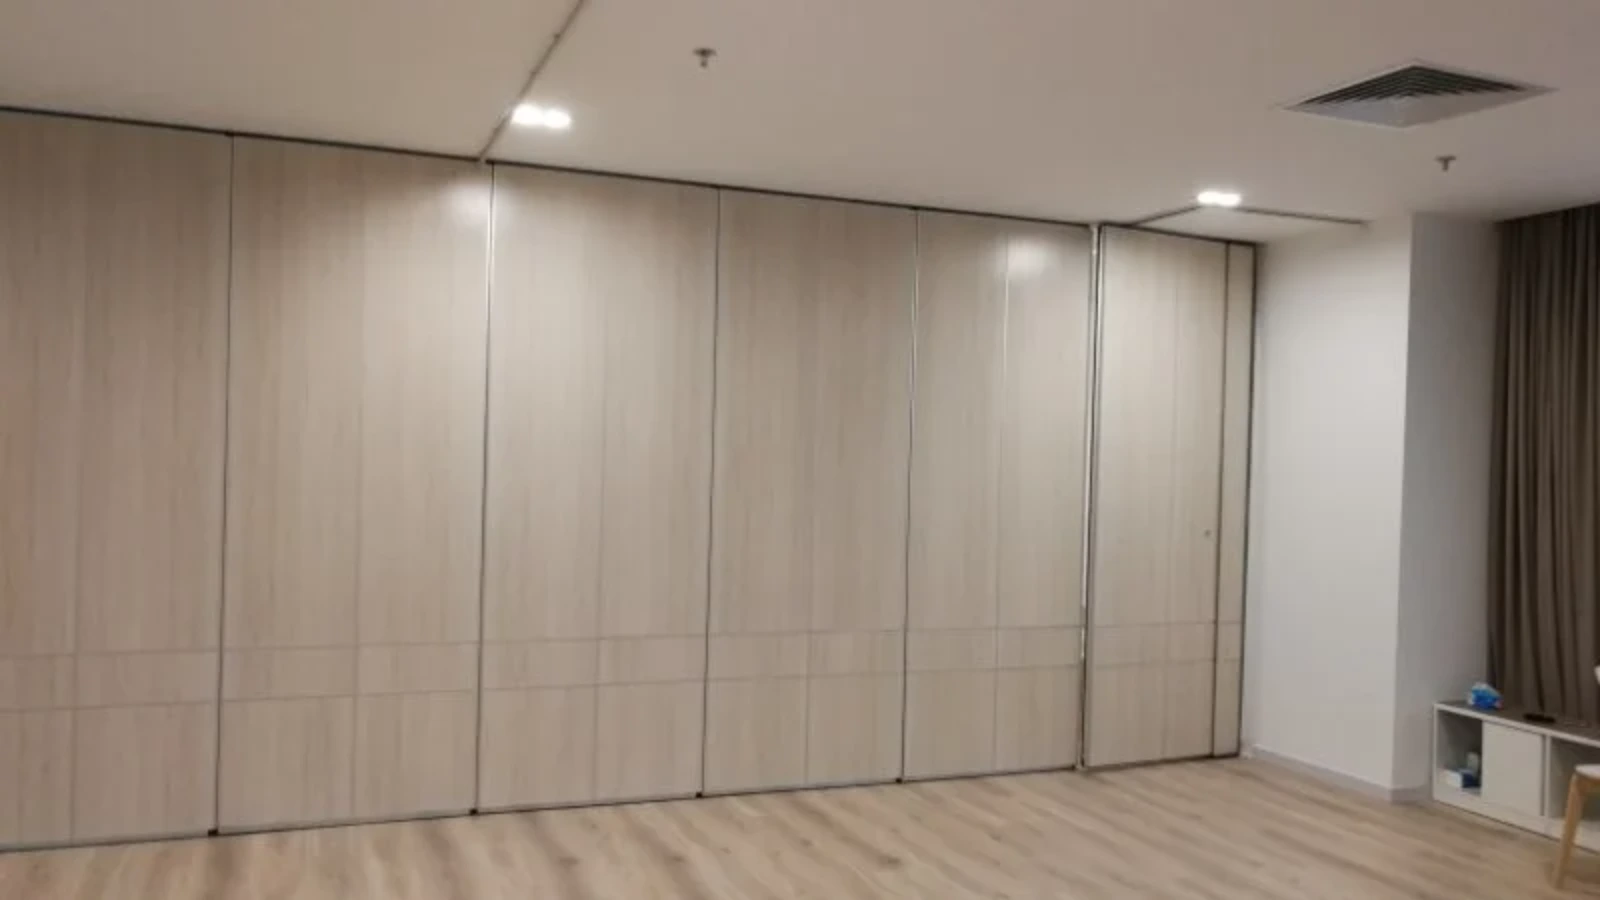
A movable partition does not sit on the floor. Its operating line depends on a continuous overhead route. Straight, turning and stacking routes are reviewed from the layout, so the track path must be checked against everything already planned in the ceiling void and at the ceiling plane.
If the route is drawn before those interfaces are coordinated, the setting-out team inherits unresolved conflicts. The result is rework, not a partition problem. Ceiling interface clash resolution is therefore a pre-setting-out activity, not a site fix after installation begins.
Who Owns Ceiling Interface Clash Resolution?
Ownership is usually contractual, but the technical roles are predictable. The main contractor or construction manager normally owns the coordinated model and the setting-out datum. The architect or interior designer owns the design intent for ceiling plane, openings and finishes. MEP coordinators own service routes. The partition specialist reviews the proposed track route and parking position against the maintained product facts.
No single party can resolve every clash alone. What matters is a named coordinator who collects comments, records decisions and issues a coordinated ceiling and track layout before setting-out. Confirm this responsibility in the project-specific responsibility matrix.
A simple responsibility map
| Interface item | Typical lead | What must be confirmed |
|---|---|---|
| Ceiling plane and openings | Architect / interior designer | Design intent, finish zones, visible edges |
| Service routes in the void | MEP coordinator | Coordinated routing and access needs |
| Track route and parking | Partition specialist with contractor | Continuous overhead route, stacking position |
| Setting-out datum | Main contractor | Datum, tolerances and sequence |
This table is a coordination aid, not a contractual allocation. Project-specific roles must be confirmed in the project documents.
What to Check Before Track Setting-Out
Before setting-out, the team should be able to point to a coordinated drawing that shows the track route, the parking position and the ceiling conditions along that route. The check is about interfaces, not about inventing performance.
- Confirm the layout shows straight, turning and stacking routes.
- Confirm the overhead route is continuous and connected where movement is proposed.
- The exact overhead route and support arrangement must be confirmed by the responsible project team from coordinated drawings.
- Confirm the parking position is coordinated with adjacent uses and finishes.
- Confirm pass-door requirements and project documentation are discussed with the supplier.
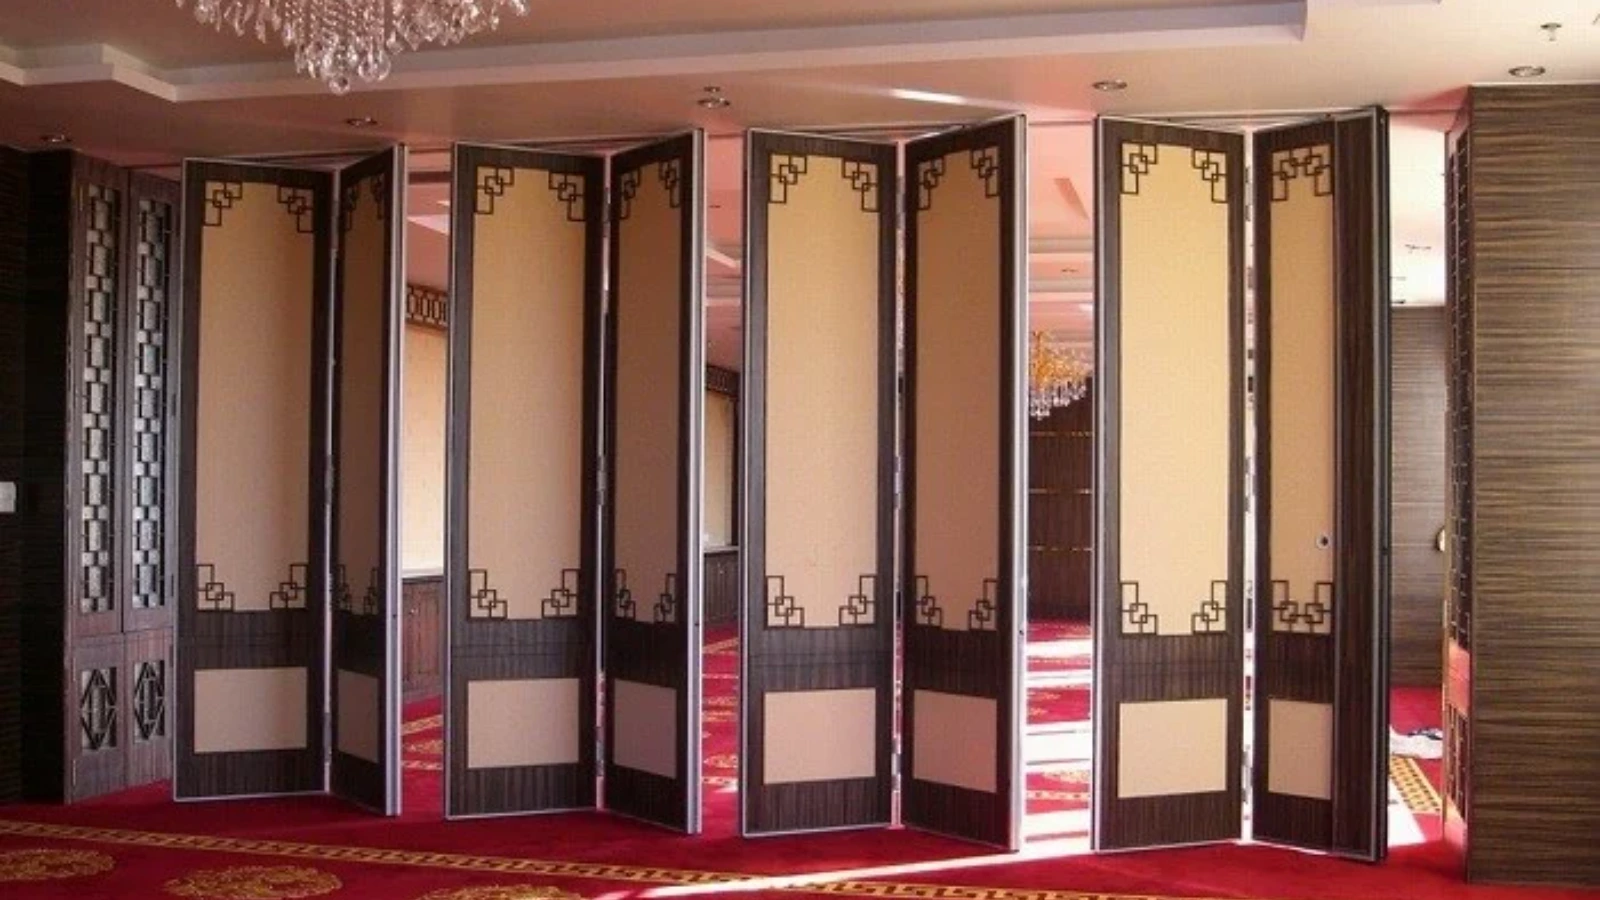
- Confirm finish selections such as laminate, melamine, fabric, leather, glass or other approved surfaces are recorded.
- Confirm who issues the coordinated set-out drawing and when.
Items that cannot be confirmed from drawings should be listed as open points, not assumed. The suitability of each route and parking arrangement depends on the approved layout, circulation, ceiling interfaces and operating sequence.
Evidence Boundaries for Ceiling Interface Clash Resolution
Ceiling interface clash resolution often attracts claims that drawings cannot support. A drawing can show a route, a parking position and a finish zone.
Where acoustic separation matters, confirm the project-specific requirement and the supporting documentation with the supplier.
Evidence note: treat every performance, support and dimensional statement as project-specific until the matching document is issued. Visible finishes and routes are not evidence of hidden performance.
Coordination Sequence That Reduces Rework
A predictable sequence helps the setting-out team. It also gives the ceiling interface clash resolution process a clear paper trail.
- Issue the architectural layout showing the intended partition routes and parking zones.
- Overlay MEP routes and ceiling features to identify conflicts.
- Review the combined layout with the partition specialist.
- Record decisions, open points and required confirmations.
- Issue the coordinated ceiling and track layout for setting-out.
- Hold a pre-setting-out check to confirm the issued revision is current.
This sequence does not remove the need for project-specific support, acoustic and dimensional confirmation. It simply makes those confirmations visible before work starts.
Common Coordination Gaps and How to Close Them
Typical gaps include a track route drawn before ceiling services were finalised, a parking position that conflicts with a ceiling feature, and finish selections recorded after the ceiling grid was set.
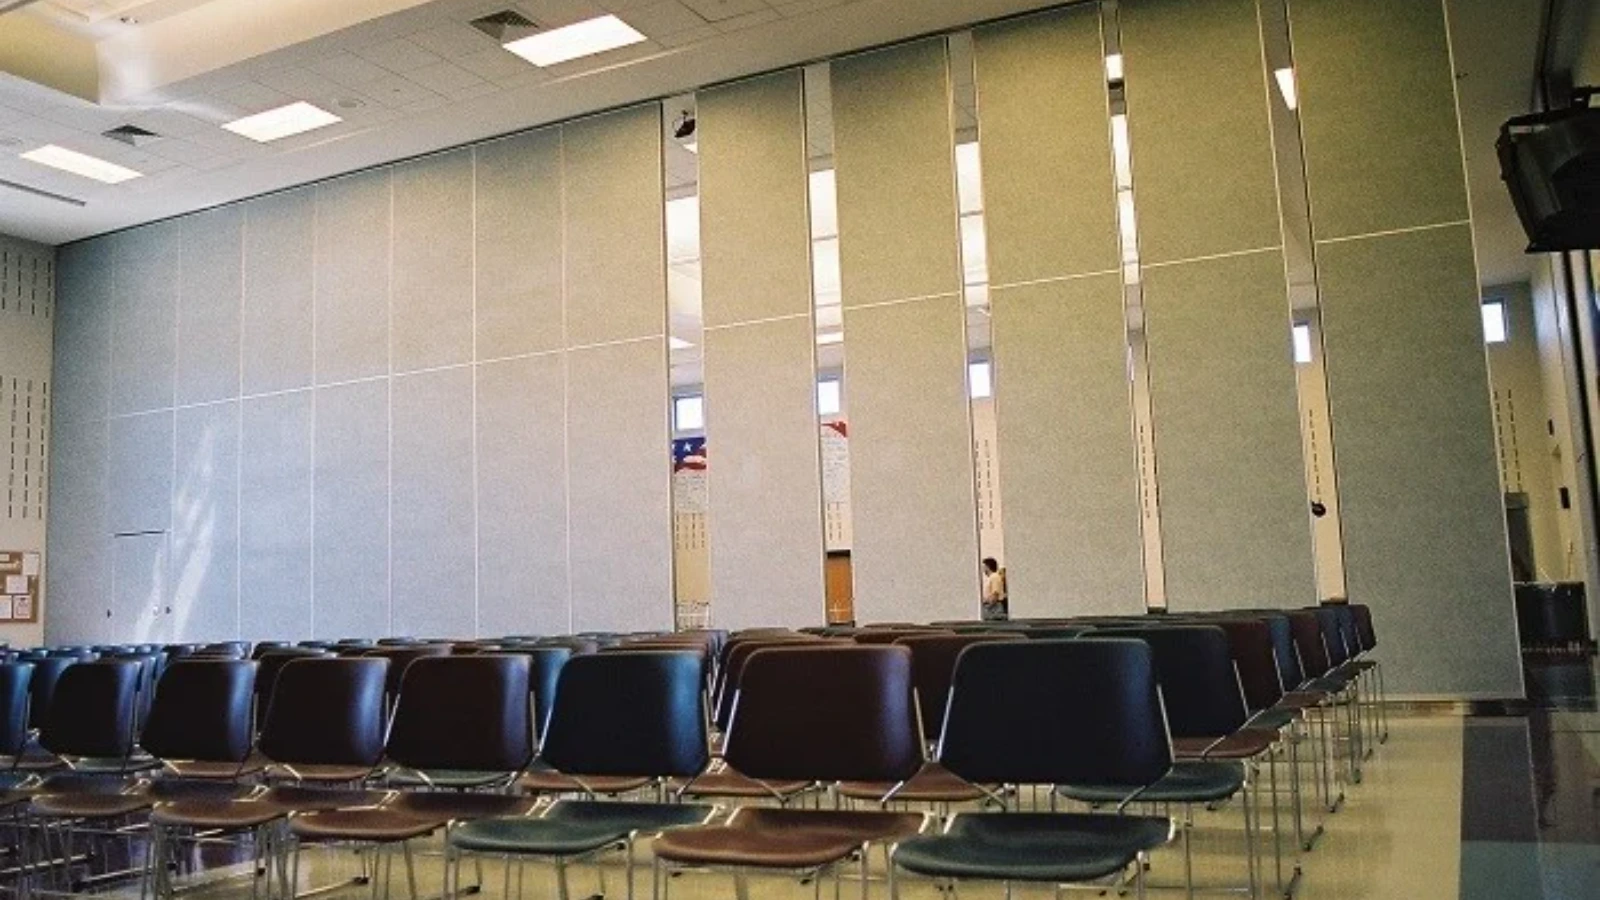
Close these gaps by keeping one coordinated layout as the single reference. When a change occurs, update that layout and reissue it. The partition specialist can then review the revised route against the maintained product facts, including top-hung movement, clear floor operation and the planned stacking position.
Decision checklist for the pre-setting-out meeting
- Is the track route continuous and connected where movement is proposed?
- Is the parking position shown and coordinated?
- Are ceiling openings and services clear of the route?
- Are finishes and pass-door requirements recorded?
- Is the responsible coordinator named?
- Are open points listed with owners and dates?
Use this checklist as a discussion tool. It does not replace project-specific engineering or supplier review.
Frequently Asked Questions
Who should lead ceiling interface clash resolution before track setting-out?
Usually the main contractor or construction manager leads coordination, with the architect, MEP coordinator and partition specialist contributing. The final responsibility must be confirmed in the project-specific responsibility matrix.
Can the partition supplier resolve ceiling clashes alone?
No. The supplier can review the proposed route and parking position against maintained product facts, but ceiling services, structure and design intent sit with other parties. Coordination is a shared activity.
What information is needed before setting-out?
A coordinated layout showing the track route, parking position, ceiling conditions and service routes, plus recorded finish selections and pass-door requirements. Project-specific support, acoustic and dimensional requirements should also be confirmed.
Does a movable partition need a floor track?
EBUNGE movable partition panels are top-hung and move without a continuous floor running track or floor hardware along the partition line. The overhead route still requires project-specific support review.
How should STC or Rw be treated in coordination notes?
Confirm the project-specific acoustic requirement and supporting documentation with the supplier.
When should finishes be selected?
Finish selections such as laminate, melamine, fabric, leather, glass or other approved surfaces should be recorded before ceiling and track setting-out is finalised, so interfaces are coordinated.
Conclusion and Next Step
Ceiling interface clash resolution is a pre-setting-out coordination duty shared across the project team. The main contractor usually owns the coordinated layout, the designer owns intent, MEP owns services, and the partition specialist reviews the route and parking position against maintained product facts. Confirm project-specific support, acoustic and dimensional requirements before work starts.
To discuss your layout, pass-door requirements and project documentation, contact EBUNGE. You can also review the movable partition walls range, explore flexible space solutions, or request a quote for your project.