
Quick project answer
Review focus: partition track servicing.
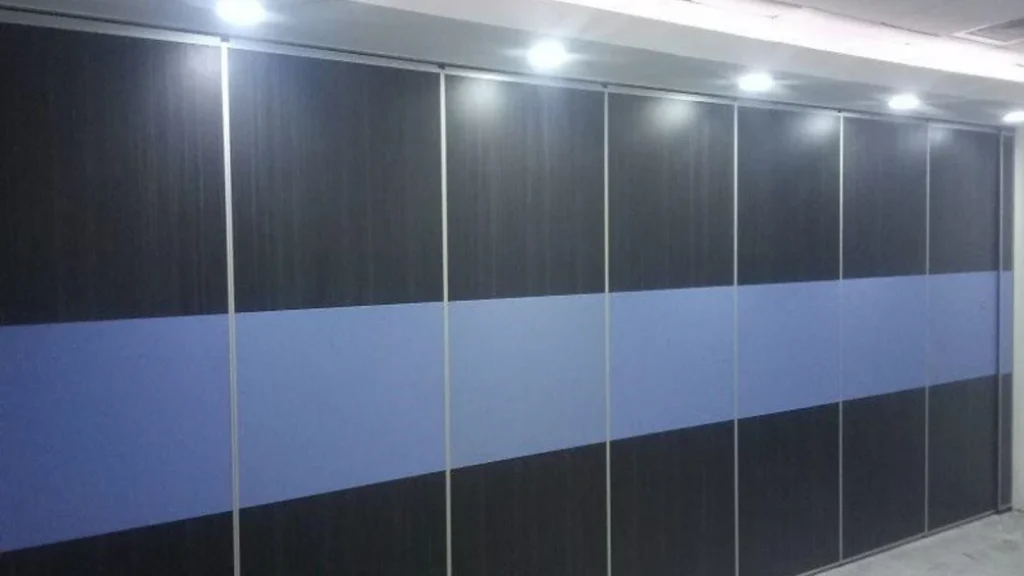
Partition track servicing clearance is easiest to protect when the ceiling void is treated as a coordinated service zone rather than leftover space. EBUNGE movable partition panels are individually movable, suspended from a top track, cross the opening without a floor track, and park at a planned stacking position. That maintained fact has a direct planning consequence: the overhead route and the space above it deserve early attention from the whole project team.
This article offers an evidence-bounded framework for reserving ceiling void space. The suitability of each route and parking arrangement depends on the approved layout, circulation, ceiling interfaces and operating sequence. Every project should confirm support, acoustic and dimensional requirements against its own drawings and local regulations.
Why Ceiling Void Space Matters for Partition Track Servicing Clearance
A top-hung system keeps the floor clear, but it concentrates planning attention at the head condition. The track must follow a continuous connected overhead route. Straight, turning and stacking routes are reviewed from the layout, so the void above the ceiling line is part of the movement strategy, not an afterthought.
Servicing access is about reaching the track zone without dismantling unrelated finishes. The goal is not to promise a maintenance outcome, but to leave a reviewable zone that the project team can inspect and document.
What the Maintained Product Facts Allow Us to Say
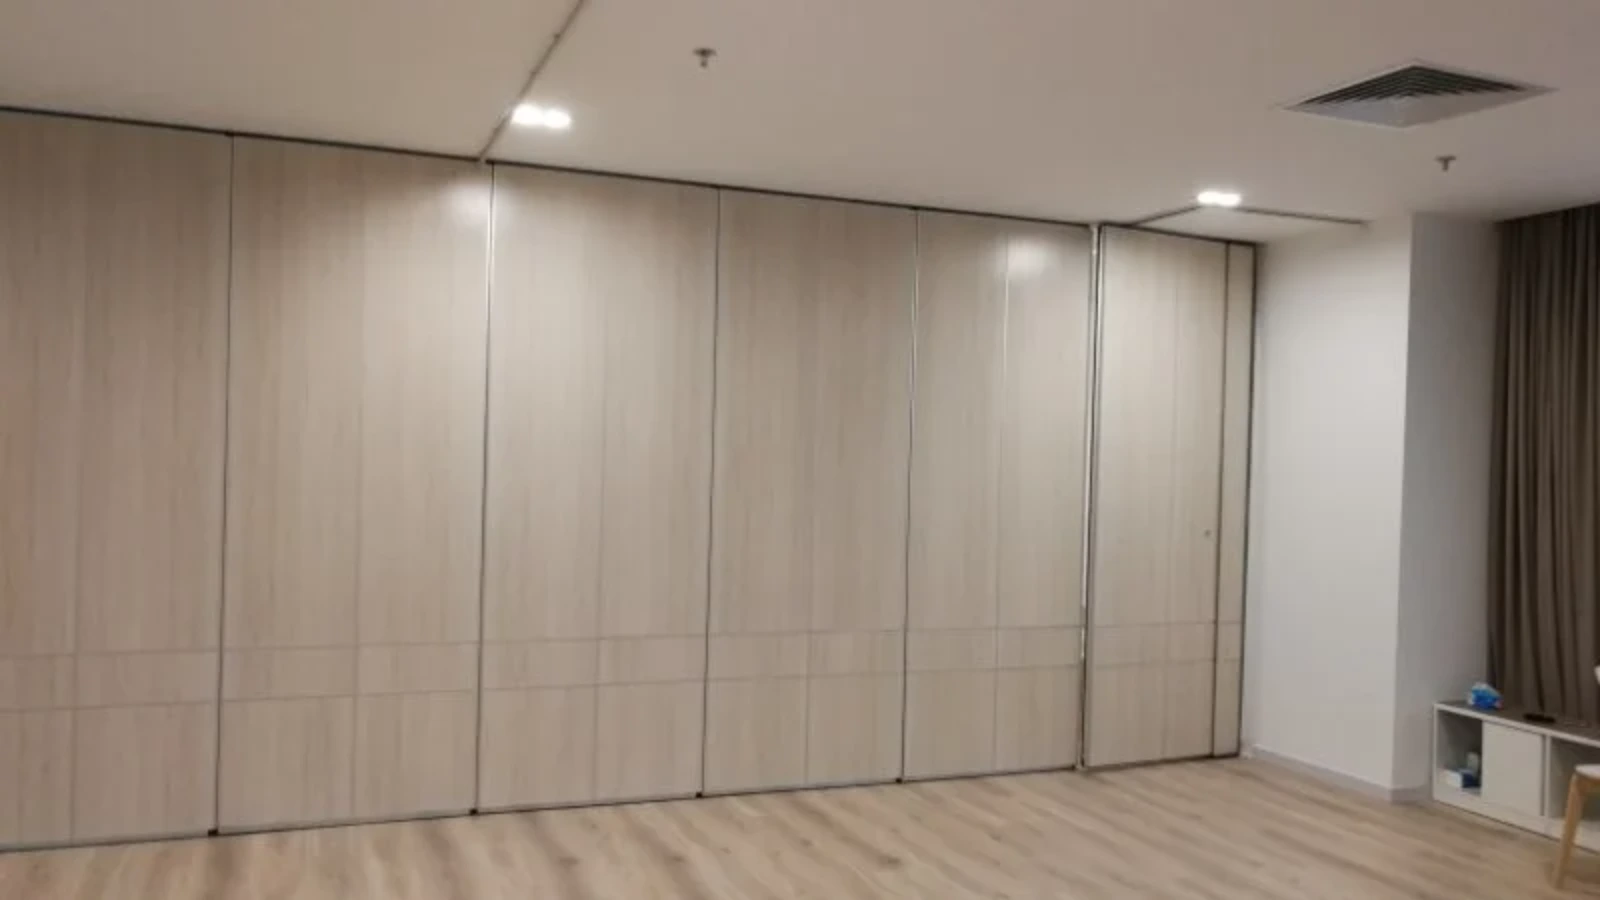
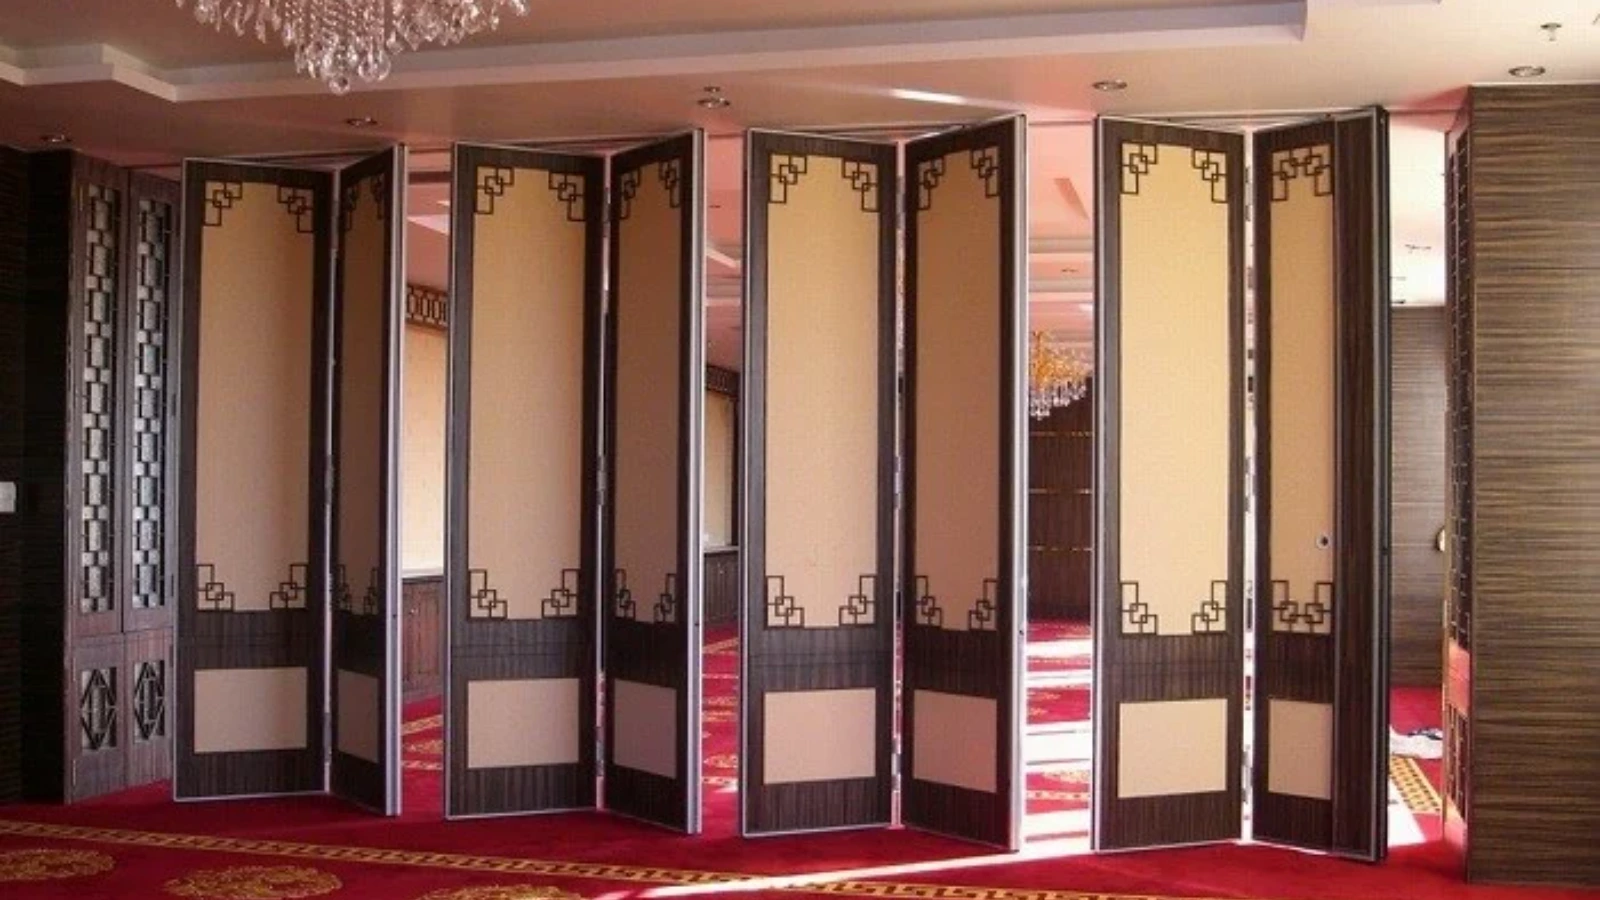
EBUNGE panels are top-hung and move without a continuous floor running track or floor hardware along the partition line. Parking style is customized to the customer layout and project requirements, and may support compact stacking when the coordinated design permits it. Finish options include laminate, melamine, fabric, leather, glass and other approved surfaces.
Pass-door requirements and project documentation can be discussed. Visible references can support layout discussion but do not verify hidden construction or performance.
A Decision Checklist for Reserving the Void
- Route continuity: confirm that the overhead route is continuous and connected across every proposed movement path.
- Stacking position: mark the planned parking zone and check how it interacts with ceiling services.
- Access strategy: identify how the track zone can be reached for inspection without assuming a specific method.
- Service coordination: map ducts, pipes, cable trays and lighting that share the void.
- Documentation: record agreed dimensions, routes and responsibilities in the project drawings.
Coordinate Maintenance Access Planning Early
A late change to duct routing can consume the very zone reserved for track access. Bring the partition layout, reflected ceiling plan and services drawings into one review so clashes are visible on paper rather than discovered on site.
Questions to put to the design team
- Where does the overhead route run, turn and terminate?
- Which ceiling zones must remain reachable for inspection?
- Which services can be rerouted without affecting other disciplines?
- Who confirms support and dimensional requirements?
- How will as-built information be handed over?
Turning, Stacking and Service Zones
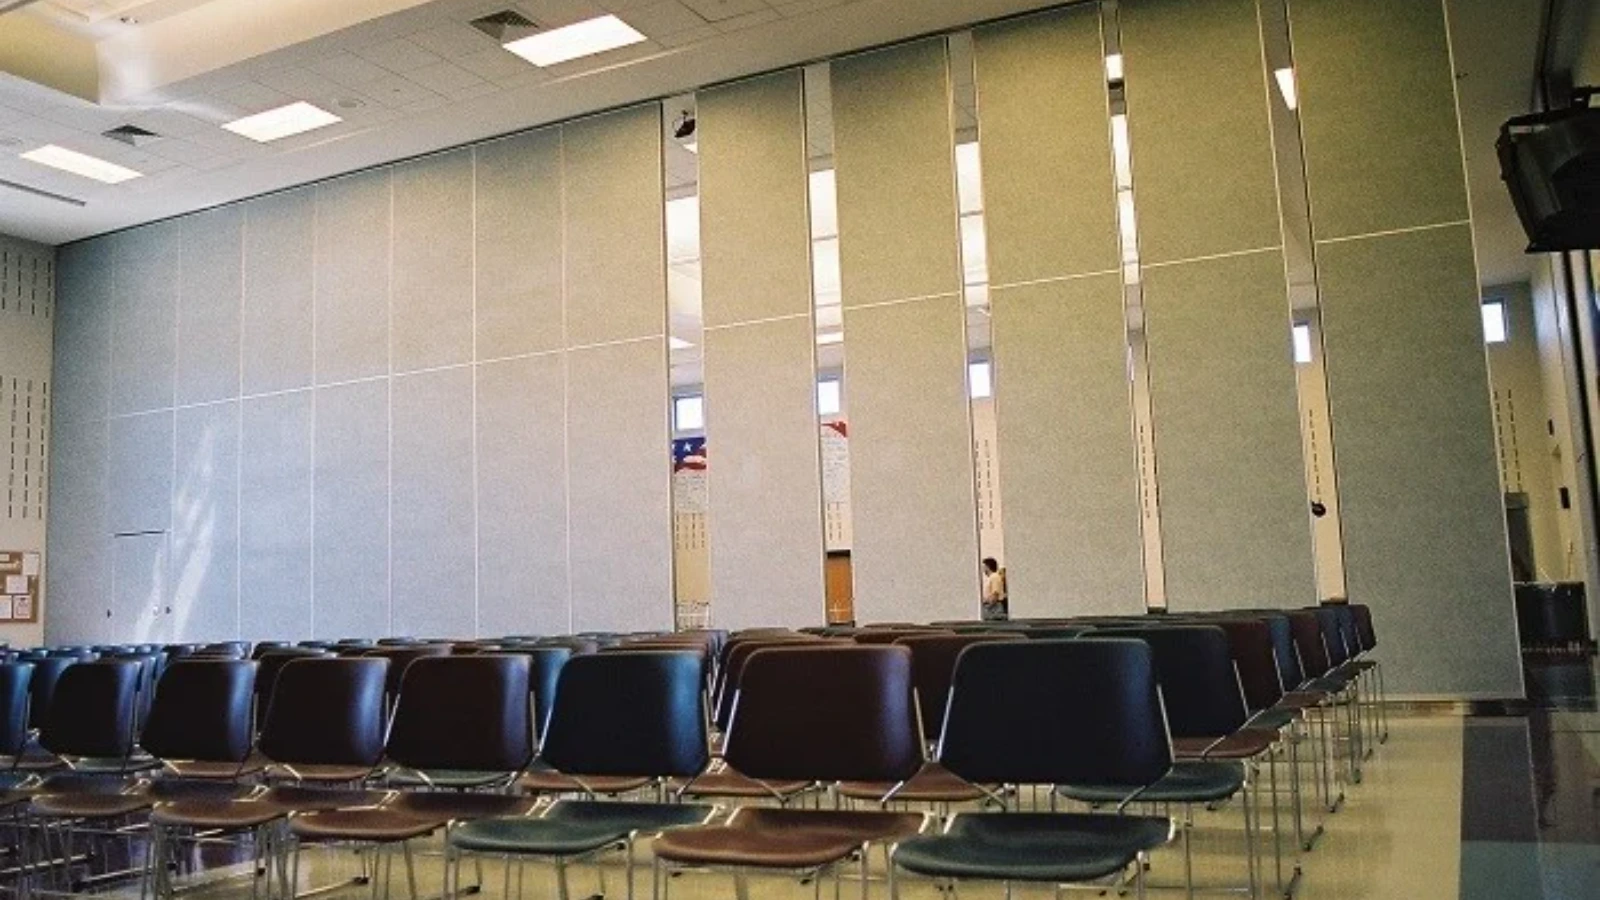
Turning and stacking routes are reviewed from the layout. The exact route, junction arrangement, continuous overhead path and parking position must be confirmed from the coordinated project drawings. Both conditions should be checked against the void before finishes are closed.
Every proposed movement path requires a continuous connected overhead route and project-specific support review. Where the layout changes, revisit the void reservation rather than assuming the original zone still works.
Evidence Boundaries for Partition Track Servicing Clearance Specification
Evidence note: A partition track servicing clearance specification should state what is confirmed and what remains open. Comparative, absolute and causal statements require matching evidence; otherwise state the exact project-specific confirmation boundary.
This boundary protects everyone. It also keeps the specification honest about what the project team still needs to verify.
Common Planning Mistakes to Avoid
One frequent mistake is treating the ceiling void as a single trade’s space. Another is finalizing the ceiling before the partition route is reviewed. A third is assuming that a parking position shown on an early sketch will remain valid after services coordination.
Use a short comparison to keep decisions visible.
| Planning item | Weak approach | Better approach |
|---|---|---|
| Route review | Assume a straight run | Review straight, turning and stacking routes from the layout |
| Void access | Close ceiling early | Reserve a reviewable access zone and document it |
| Services | Coordinate after installation | Clash-check ducts, conduits and lighting before fixing |
| Support | Rely on visual inspection | Obtain project-specific structural confirmation |
Documentation and Handover
Good documentation records the agreed route, stacking position, access zone and coordination responsibilities. It should also note which items remain subject to project-specific confirmation. This is not a warranty or a performance promise; it is a practical record that helps future teams understand the design intent.
For product context, review the movable partition walls range and the broader solutions overview. When the layout and ceiling strategy are ready, contact us to discuss pass-door requirements and project documentation, or request a quote with your drawings.
Frequently Asked Questions
What is partition track servicing clearance?
It is the planning zone reserved so the overhead track area can be reached and reviewed. It is not a fixed dimension and must be confirmed for each project.
Does a top-hung partition need floor track servicing space?
EBUNGE panels move without a continuous floor running track or floor hardware along the partition line. Servicing attention therefore focuses on the overhead route and its support.
Can the ceiling void be shared with other services?
Yes, but coordination is essential. Ducts, conduits and lighting should be clash-checked against the track route and access zone before ceilings are closed.
How much void space should be reserved?
There is no universal figure. The required space depends on the route, support, ceiling build-up and project-specific requirements confirmed by the design team.
Does a finish choice affect servicing clearance?
Finish options include laminate, melamine, fabric, leather, glass and other approved surfaces.
When should the track route be reviewed?
Before ceiling services are fixed. Early review of straight, turning and stacking routes reduces the risk of clashes and late changes.
Conclusion
Reserving ceiling void space for partition track servicing clearance is a coordination task, not a guess. Keep the overhead route continuous, protect a reviewable access zone, document responsibilities and confirm support, acoustic and dimensional requirements for the specific project. For project-specific guidance, contact the EBUNGE team with your layout and ceiling drawings.