

Quick answer: bim clash detection
Review focus: bim clash detection.
BIM clash detection partition tracks coordination is a drawing-review process that helps project teams find conflicts between a movable wall overhead route and other building services before installation begins. The suitability of each route and parking arrangement depends on the approved layout, circulation, ceiling interfaces and operating sequence. It is an earlier conversation about geometry, support and parking. EBUNGE movable partition panels are individually movable, suspended from a top track, cross the opening without a floor track, and park at a planned stacking position. Those maintained facts give the coordination team a clear starting point.
Why Partition Track Conflicts Appear Late
A movable wall route may then compete for the same zone. Because the panels are top-hung and cross the opening without a floor track, the critical coordination area is above the opening and along the parking path. If that zone is not reviewed early, the conflict may only become visible when installation drawings are issued.
BIM clash detection does not replace engineering review. It helps the team see where a proposed route intersects other elements.
What to Model for a Movable Wall Route
A useful model shows the full movement path, not only the closed partition line. Straight, turning and stacking routes should be reviewed from the layout. The model should also show the planned stacking position and any adjacent building elements that could restrict panel movement.
Core geometry to include
- The closed partition line and the open position.
- The overhead route from the opening to the parking location.
- The stacking zone footprint and its relationship to walls, columns and services.
- Ceiling and soffit zones that may contain ducts, pipes, cable trays or lighting.
This list is a coordination starting point.
A Practical Clash Detection Sequence
The sequence below keeps the discussion focused on visible geometry and confirmed project information.
- Confirm the room layout and the intended flexible-space use.
- Draw the closed, open and parked positions of the movable wall.
- Model the overhead route as a continuous connected path.
- Run clash detection against ceilings, services and structure.
- Review each clash with the relevant discipline.
- Record unresolved items for project-specific confirmation.
- Update the layout and repeat the review before installation drawings are finalised.
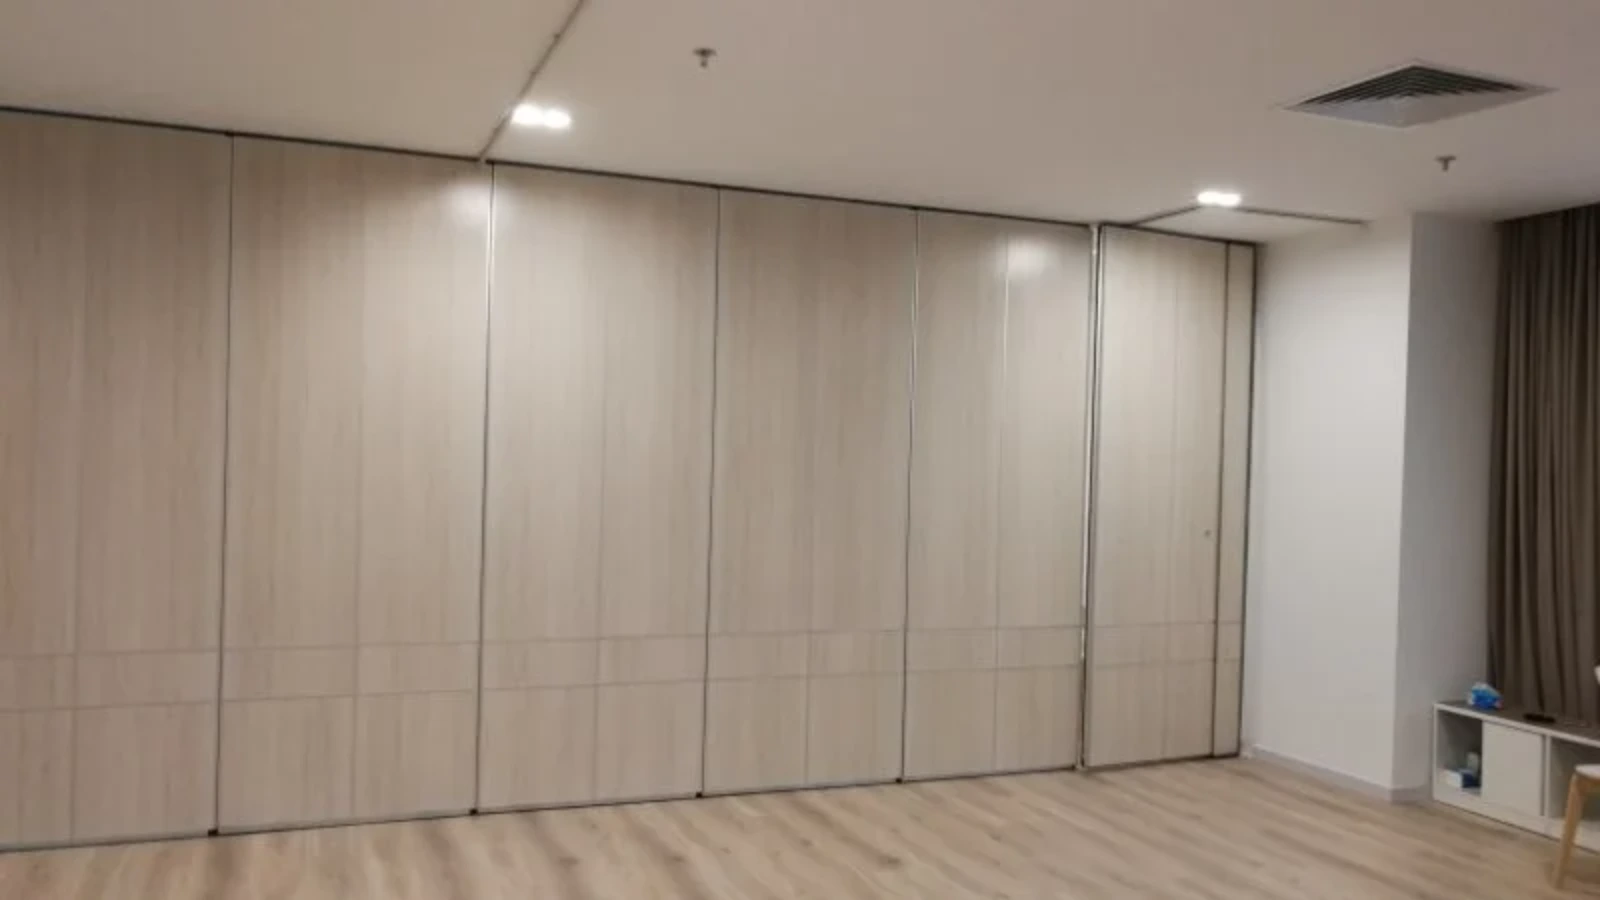
The exact route, junction arrangement, continuous overhead path and parking position must be confirmed from the coordinated project drawings. Every proposed movement path requires a continuous connected overhead route and project-specific support review.
Common Conflict Types and What They Mean
Most early conflicts fall into a few categories.
| Conflict type | Typical coordination question |
|---|---|
| Overhead route versus ductwork | Can the service be rerouted, or does the partition route need to change? |
| Parking zone versus structure | Is the planned stacking position clear of columns, beams or bracing? |
| Track route versus ceiling void | Is there a continuous connected overhead zone for the full movement path? |
| Opening width versus panel storage | Does the layout provide a workable parking position when the wall is open? |
The table is a discussion aid. It does not confirm dimensions, loads or support capacity. Those items require project-specific review.
Evidence Boundaries in BIM Coordination
Those conclusions require matching evidence and project-specific confirmation. A generic finish shown in a model is not evidence of cleaning compatibility or acoustic behaviour.
When a drawing shows a track route, do not infer hidden performance from its shape. Treat the model as a coordination tool. Use maintained product facts and project documentation for specification decisions.
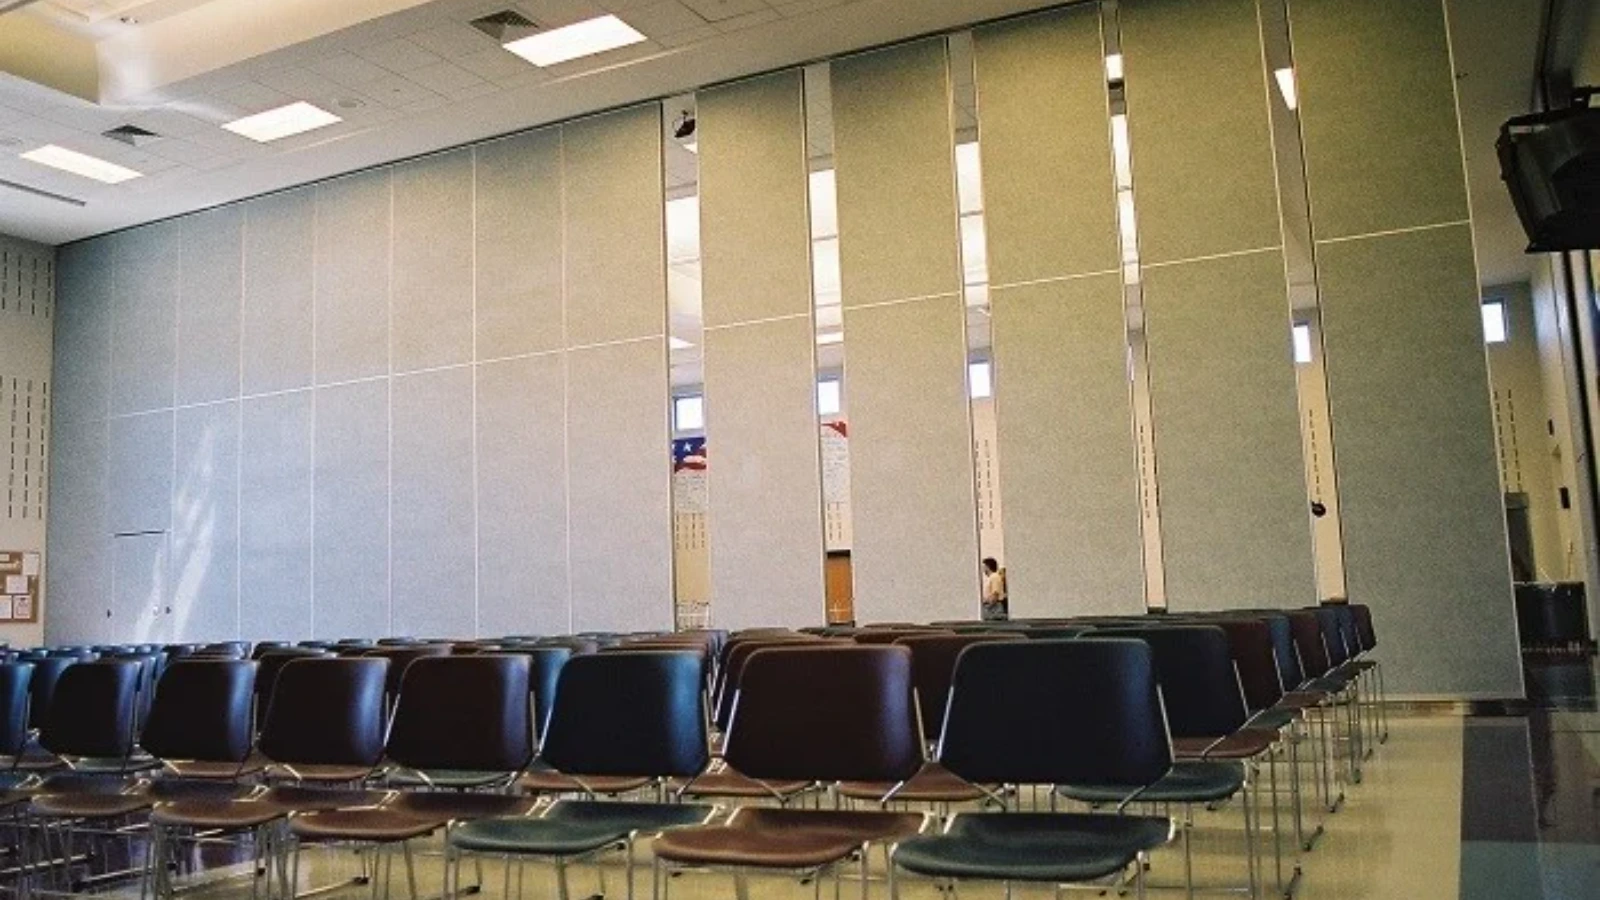
Evidence note: BIM clash detection helps identify geometric conflicts. It does not replace structural, acoustic, fire or dimensional confirmation for the application reference.
Coordinating Finishes, Pass Doors and Documentation
Finish choices can affect the coordination discussion. Confirmed finish options include laminate, melamine, fabric, leather, glass and other approved surfaces. The selected finish should be recorded in the project documentation so the model and specification remain aligned.
Pass-door requirements and project documentation can be discussed with the supplier. If a pass door is planned within a panel or at a specific location, that requirement should be raised during drawing review rather than after installation.
Items to confirm before finalising drawings
- Closed, open and parked positions.
- Continuous connected overhead route.
- Stacking position and adjacent clearances.
- Pass-door location and documentation requirements.
- Finish selection and approved surface.
- Project-specific support, acoustic and dimensional requirements.
How to Use Clash Reports Without Overclaiming
A clash report is a list of coordination items, not a performance certificate. Those conclusions belong to the project-specific review process.
For overseas teams, time-zone and language differences can slow down clarification. Clear drawing markups and a single coordination log help reduce repeated questions. The goal is to resolve geometry early so that later discussions focus on confirmed requirements rather than avoidable conflicts.
Frequently Asked Questions
What is BIM clash detection for partition tracks?
It is a drawing-review process that checks whether a movable wall overhead route conflicts with other building elements.
Can clash detection confirm that a track route is structurally adequate?
No. Clash detection shows where elements intersect.
Why does the parking position matter in coordination?
The panels park at a planned stacking position. The exact overhead route and support arrangement must be confirmed by the responsible project team from coordinated drawings. Parking style is customized to the customer layout and project requirements.
Do movable partitions need a floor track?
EBUNGE movable partition panels are top-hung and cross the opening without a continuous floor running track or floor hardware along the partition line. The overhead route still requires a continuous connected path and project-specific support review.
Which finish information should be included in the model?
Record the selected finish from the confirmed options, such as laminate, melamine, fabric, leather, glass or another approved surface. The model should reflect the project specification, not a generic assumption.
When should pass-door requirements be raised?
Raise pass-door requirements during drawing review so they can be coordinated with the panel layout and project documentation. Confirm the final details with the supplier for the specific project.
Conclusion
BIM clash detection partition tracks coordination helps project teams move from late surprises to earlier questions. By modelling the closed, open and parked positions, checking the continuous connected overhead route and recording unresolved items, teams can reduce avoidable conflicts before installation.
To discuss your layout, finishes, pass-door requirements or documentation needs, contact the EBUNGE team. You can also review movable partition walls, explore flexible space solutions, or request a quote for your project.