
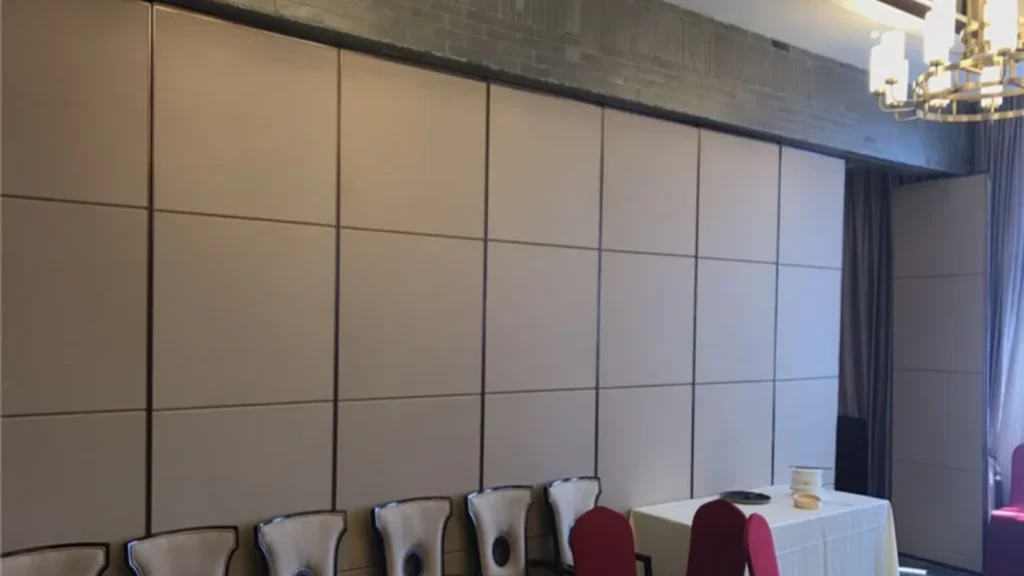
Quick answer: room scheduling and changeover policy
Review focus: room scheduling and changeover policy.
A room scheduling and changeover policy is the written rule set that tells staff how a flexible space is booked, how movable partition walls are repositioned between events, and who confirms that the room is ready. For overseas contractors, architects, interior designers, owners and facility teams, the policy is not a marketing document. It is an operational bridge between the layout drawing, the booking system and the people who move the panels. This guide sets out an evidence-bounded way to build that policy without inventing performance, cost or engineering outcomes.
Movable partition panels are individually movable, suspended from a top track, cross the opening without a floor track, and park at a planned stacking position. Those maintained facts are the starting point. The exact overhead route and support arrangement must be confirmed by the responsible project team from coordinated drawings.
Why a Changeover Policy Belongs in the Project Brief
Project review term: room scheduling and changeover policy.
Flexible rooms fail operationally when the booking calendar and the physical layout are planned separately. A policy connects them. It states which room combinations are allowed, which stacking positions are used, and what must be checked before a session begins.
For the design team, the policy is also a coordination tool. It forces early agreement on how often the space will change, which routes panels will travel, and where they will rest. That agreement feeds the drawing review rather than appearing after handover.
What the policy should and should not claim
The policy may describe procedures, responsibilities and sequences. It should not promise a specific acoustic result, a service life or a financial return. The suitability of each route and parking arrangement depends on the approved layout, circulation, ceiling interfaces and operating sequence. Confirm the project-specific acoustic requirement with the responsible acoustic consultant and the wall supplier.
Start With the Layout, Not the Calendar
Coordination scope: room scheduling and changeover policy.
The layout drawing defines what is physically possible. Straight, turning and stacking routes are reviewed from the layout, so the scheduling policy should be written after those routes are understood. The exact route, junction arrangement, continuous overhead path and parking position must be confirmed from the coordinated project drawings.
Questions to answer on the drawing
- Which room combinations will be used most often, and in what order?
- Where does each panel group park when the space is fully open?
- Do turning routes pass clear of columns, services, doors and fixed furniture?
- Does the overhead route remain continuous for every intended configuration?
- Which pass-door requirements need to be discussed for the project?
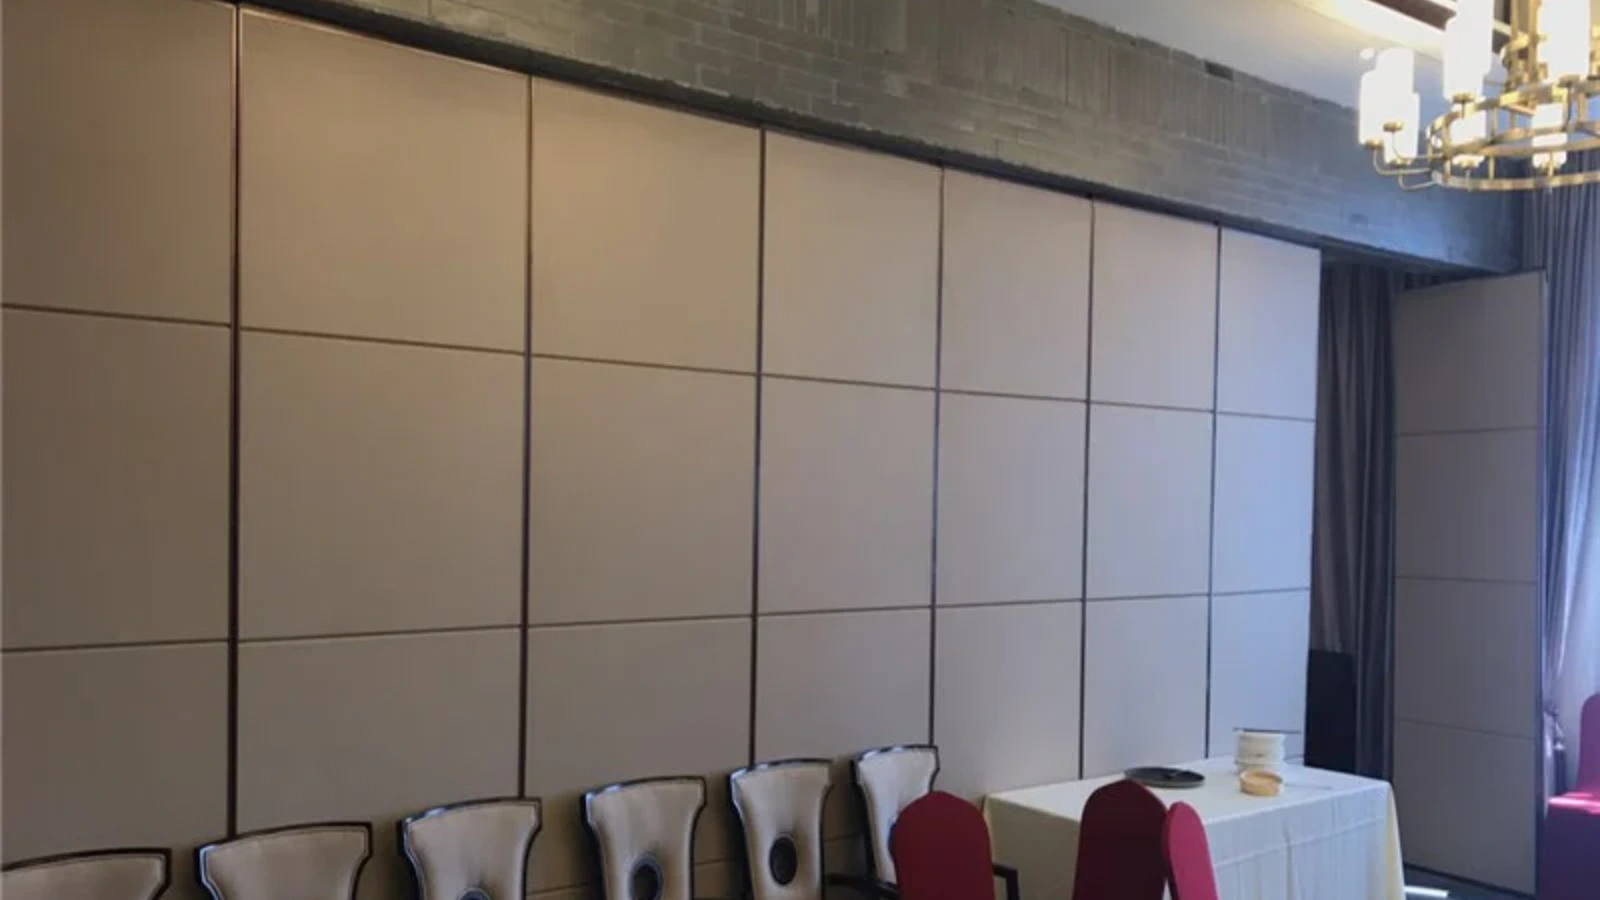
These answers become the backbone of the changeover procedure.
Build the Changeover Sequence as a Numbered Process
Checklist focus: room scheduling and changeover policy.
The steps below are generic; adapt them to the confirmed layout and the project documentation.
- Confirm the next booking and the required room configuration against the approved layout.
- Check that the target stacking position is clear and accessible.
- Move panels individually along the reviewed route to the planned parking position.
- Verify that the opening is clear and that no panel obstructs a required pass-door route.
- Record the completed configuration and any issue in the facility log.
- Release the room to the next user only after the responsible person signs off.
Keep the sequence visible near the space. A short laminated card is often more useful than a long manual, provided it reflects the confirmed project layout.
Coordinate Scheduling With Operations and Facility Planning
Operations and facility planning coordination is where the policy either holds or breaks. Booking staff, cleaning teams, AV technicians and event organizers all interact with the wall. If each group follows a different assumption, the room will drift out of its intended configuration.
Roles to name in the policy
| Role | Typical responsibility | Evidence needed |
|---|---|---|
| Booking coordinator | Assigns room combinations and changeover windows | Approved layout and room list |
| Facility operator | Moves panels and confirms the configuration | Reviewed routes and stacking positions |
| Project designer | Confirms layout intent and finish selection | Drawing review and finish approvals |
| Supplier contact | Clarifies product and project documentation | Project-specific confirmation |
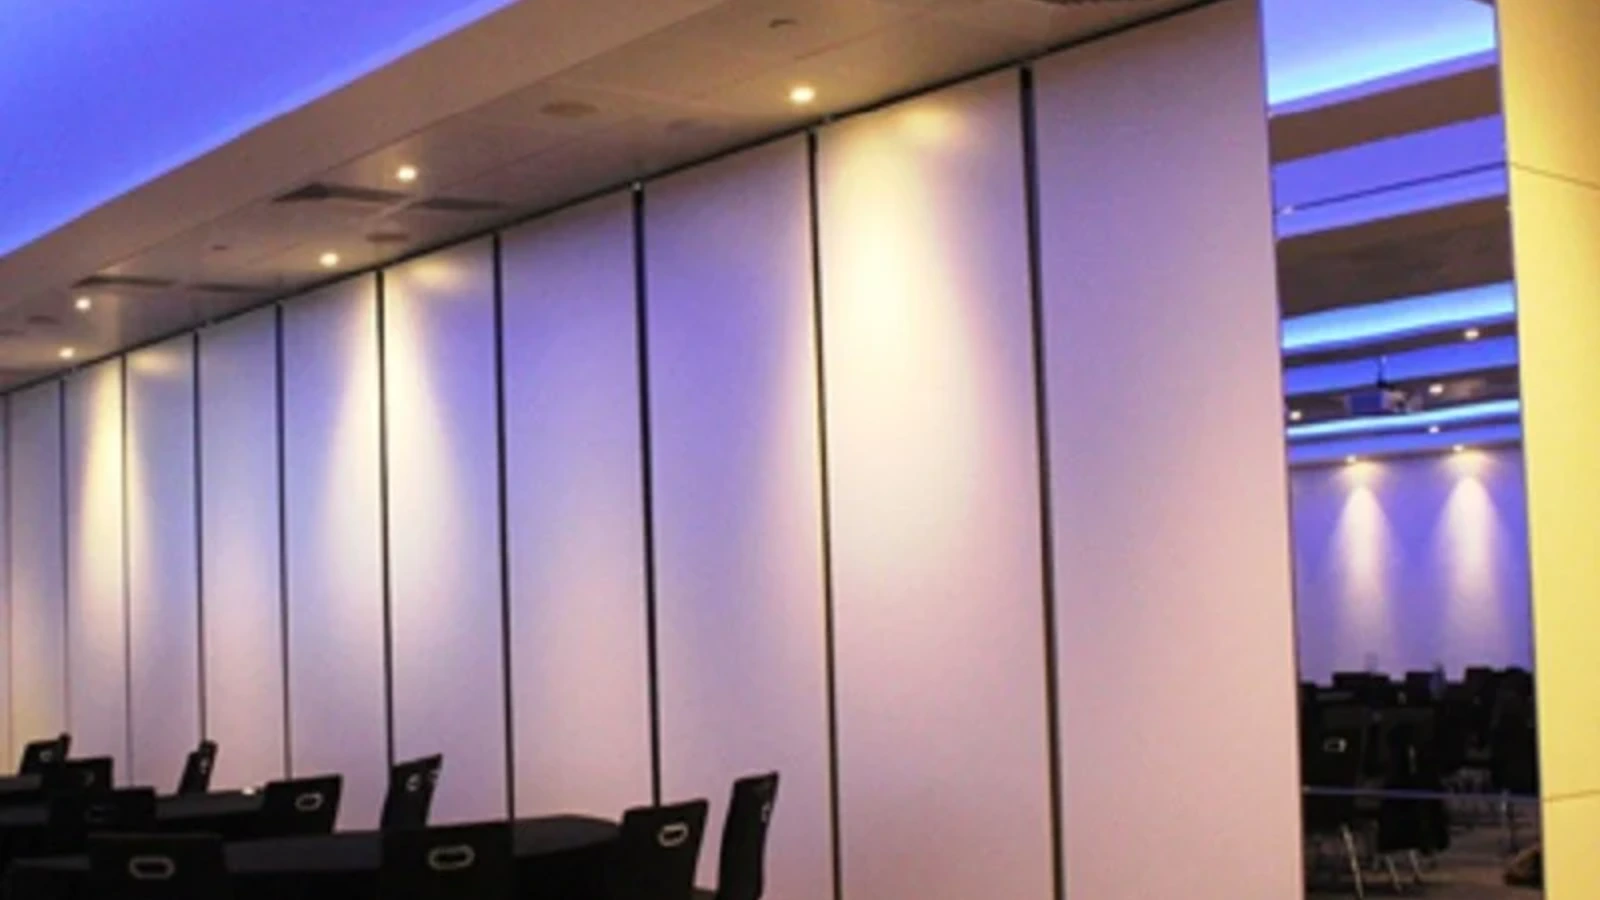
The table is a coordination aid, not a statement of staffing levels. Actual responsibilities depend on the project and should be agreed in writing.
Finishes, Pass Doors and Documentation
Confirmed finish options include laminate, melamine, fabric, leather, glass and other approved surfaces. Visible references can support layout discussion but do not verify hidden construction or performance. Treat any such claim as requiring matching evidence.
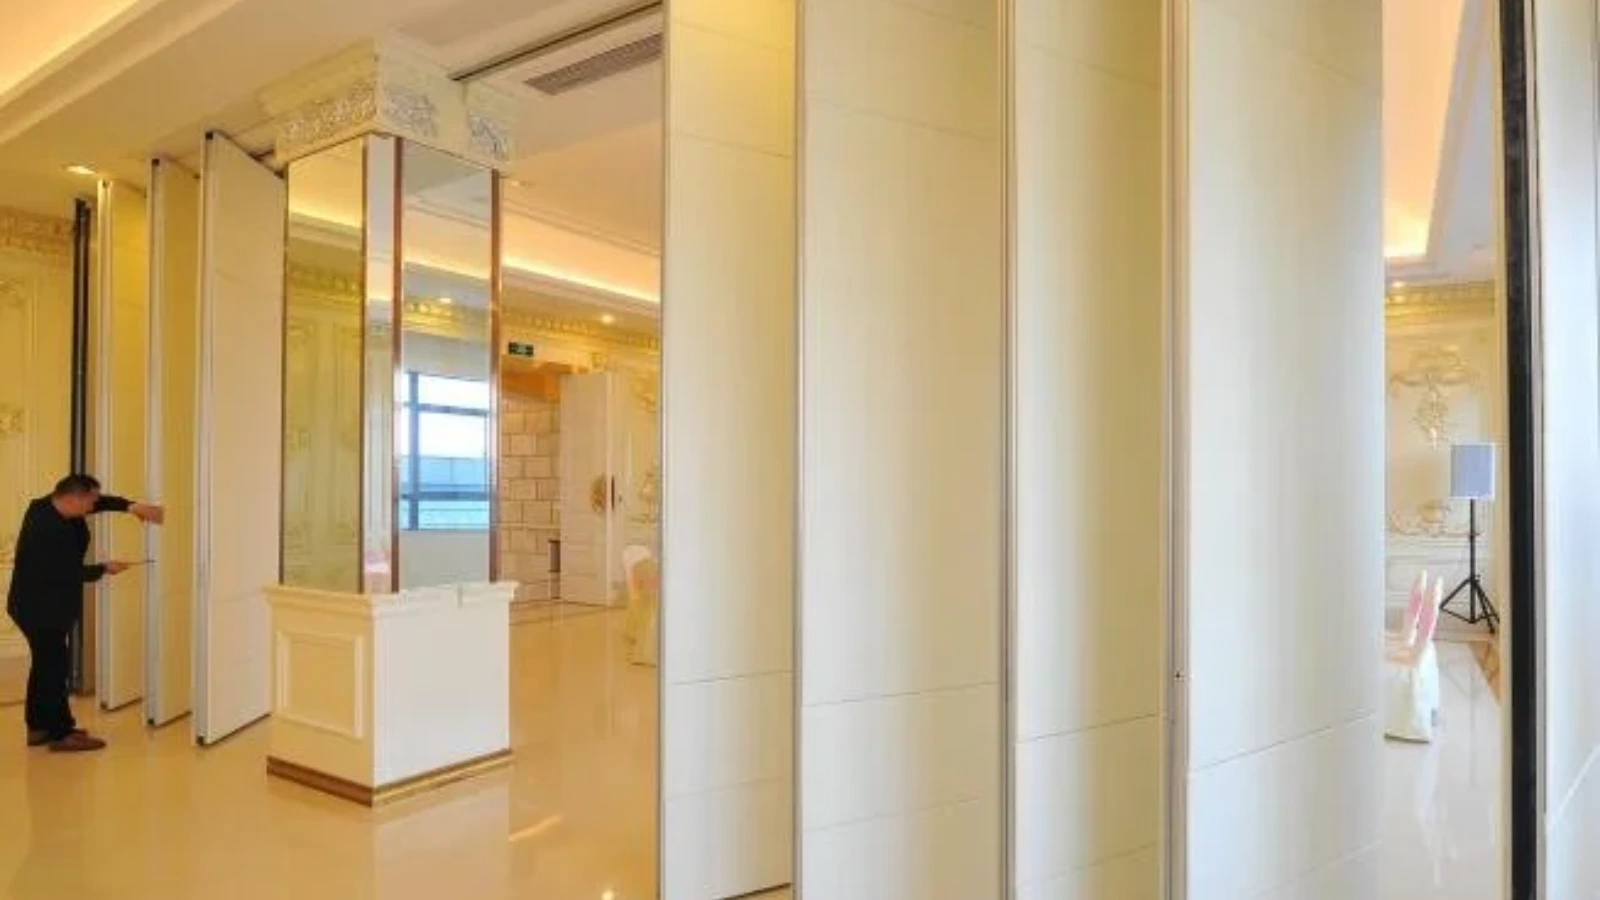
Pass-door requirements and project documentation can be discussed with the supplier. Where a pass door is required, its position and operation should be shown on the reviewed layout so that the scheduling policy and the changeover sequence remain consistent.
Evidence note
Statements about acoustic separation, structural support, dimensional clearance, maintenance intervals or commercial outcomes require project-specific evidence. Do not infer them from a finish sample, a photograph or a generic application example.
Review the Policy After Handover
A policy written only at design stage will miss real usage patterns. Schedule a review after the first period of operation and compare actual bookings with the assumptions in the brief. If a room combination is used more often than expected, the stacking position and route may need re-confirmation.
Keep the review factual. Record what changed, which drawing was used, and what still needs confirmation. This record supports future renovation or expansion without overstating what the current installation can do.
Frequently Asked Questions
What is a room scheduling and changeover policy?
It is a written set of rules for booking flexible rooms and repositioning movable partition walls between uses. It links the approved layout, the booking system and the people responsible for each changeover.
Can the policy specify acoustic performance?
It should state the project acoustic requirement and the responsible consultant, not a guaranteed result.
Do movable partitions need a floor track for changeover?
EBUNGE movable partition panels are top-hung and cross the opening without a continuous floor running track or floor hardware along the partition line.
How should stacking positions be chosen?
Parking style is customized to the customer layout and project requirements and may support compact stacking when the coordinated design permits it. The chosen position must be shown on the reviewed layout.
Which finishes can be considered?
Confirmed options include laminate, melamine, fabric, leather, glass and other approved surfaces. Finish selection does not replace project-specific confirmation of acoustic, fire or durability requirements.
When should the policy be written?
Start drafting once the layout routes are reviewed, then finalize after coordination with operations, the designer and the supplier. Review it again after the space is in use.
Conclusion and Next Step
A workable room scheduling and changeover policy is built on maintained product facts, a reviewed layout and clearly stated evidence boundaries. It tells staff what to do, tells designers what to confirm, and avoids promising performance that has not been verified for the project.
To discuss pass-door requirements, finish options, stacking positions or project documentation for your layout, contact the EBUNGE team. You can also review the movable partition walls range, explore flexible space solutions, or request a quote for your project.