
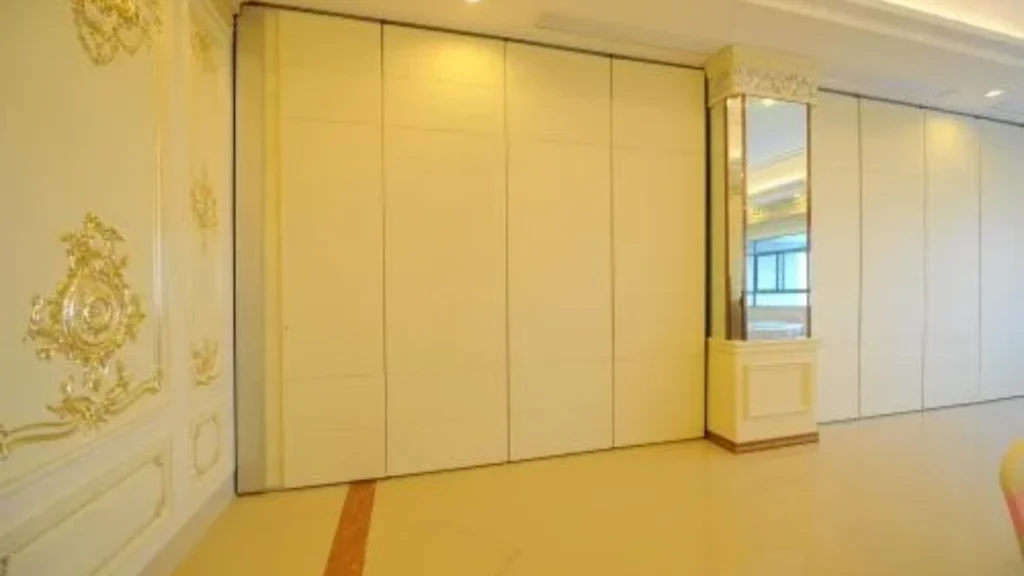
Quick answer: fire-rated partition boundary sign-off
Review focus: fire-rated partition boundary sign-off.
Fire-rated partition boundary sign-off at compartment lines is rarely a single signature. It is a coordinated review that connects the fire strategy, the architectural layout and the movable partition system. For overseas contractors, architects, interior designers and owners, the practical question is not only who signs, but what each reviewer can actually verify from the drawings and maintained product information. This guide sets out an evidence-bounded framework for that review.
Movable partitions are often introduced where a room must open, close or combine. EBUNGE panels are individually movable, suspended from a top track, cross the opening without a floor track and park at a planned stacking position. Those maintained facts describe movement and parking, not fire performance. Fire-rated boundary sign-off therefore depends on project-specific evidence, not on a generic product description.
Why Compartment Lines Need a Coordinated Sign-Off
Project review term: fire-rated partition boundary sign-off.
A compartment line is a boundary intended to limit fire spread within a building. Where a movable partition meets that line, the review must consider the opening, the surrounding construction and the route the panels travel. The sign-off is coordinated because no single party holds all the information.
The fire consultant or authority having jurisdiction interprets the fire strategy. The architect owns the layout and interface details. The contractor confirms what is being installed. The owner or operator accepts how the space will be used. Visible references can support layout discussion but do not verify hidden construction or performance.
Who Is Usually Involved in the Review
Coordination scope: fire-rated partition boundary sign-off.
Design and life-safety roles
The fire engineer or life-safety consultant typically confirms the compartment strategy and whether the proposed opening is acceptable in principle. The architect coordinates the boundary with walls, ceilings and adjacent construction.
Delivery and acceptance roles
The main contractor or specialist installer confirms the installed condition matches the reviewed drawings. The owner or facilities team accepts ongoing operation and access. The authority having jurisdiction or a third-party reviewer may issue the final acceptance. Roles vary by country and project, so confirm them in the project quality plan.
What Evidence Can and Cannot Be Read From Drawings
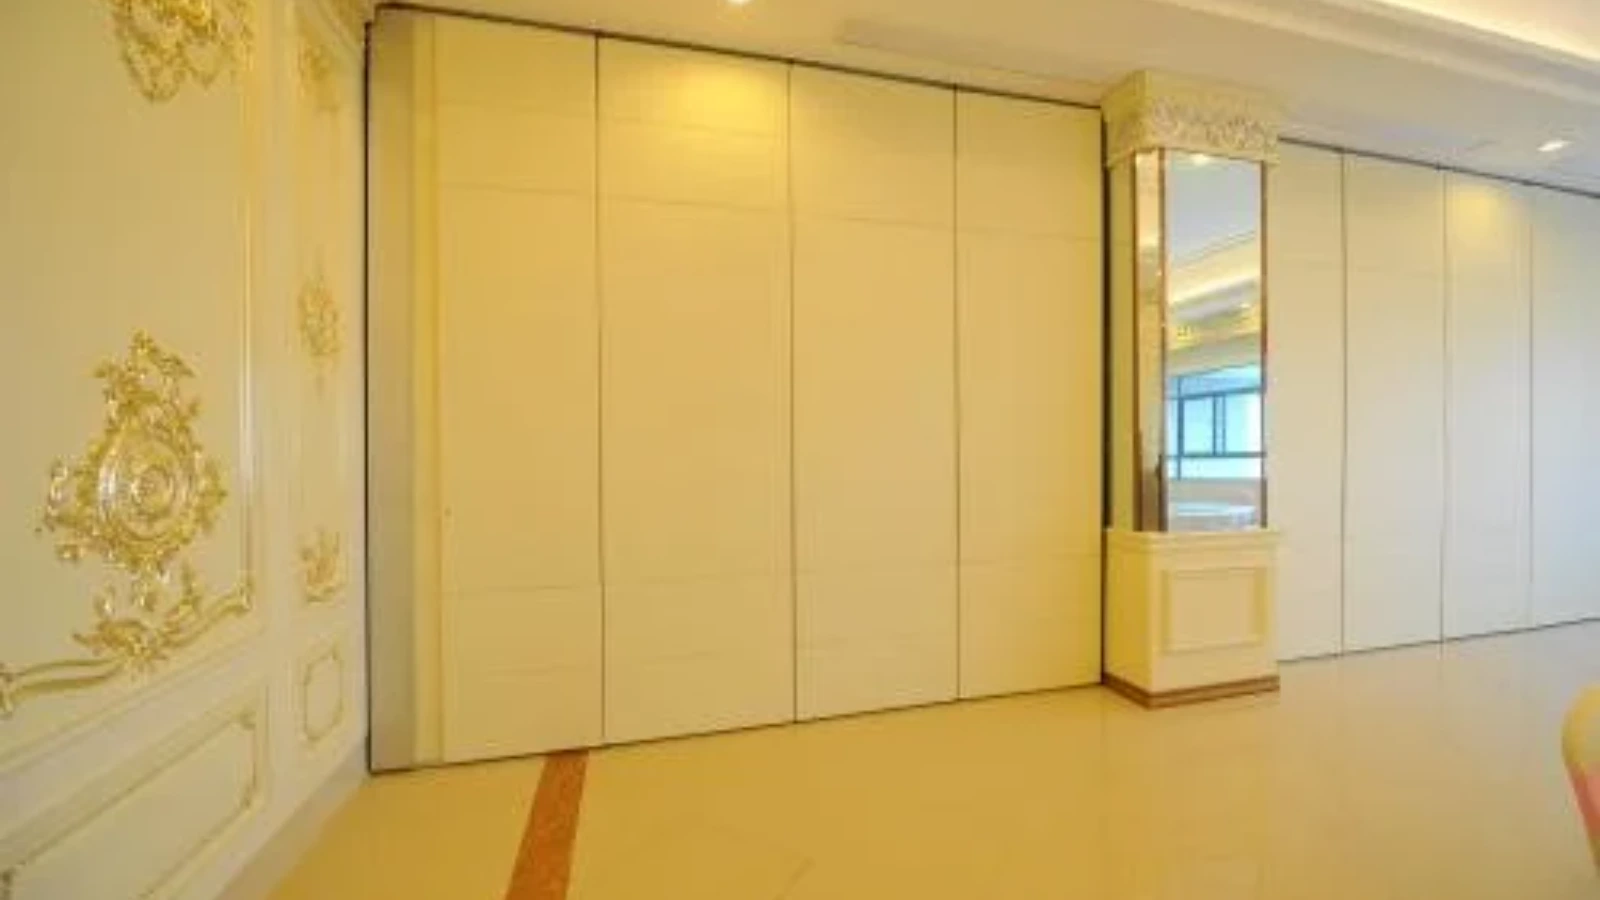
Checklist focus: fire-rated partition boundary sign-off.
Drawings can show the position of the compartment line, the extent of the opening, the parking location and the overhead route. They can show that the panels are top-hung and that no continuous floor track crosses the opening. The suitability of each route and parking arrangement depends on the approved layout, circulation, ceiling interfaces and operating sequence.
This is the central evidence limit. A visible shape, finish or photograph does not establish hidden performance. Comparative or absolute statements about fire rating require matching test or certification evidence for the specific assembly. If that evidence is not available for the project condition, the correct action is to state the confirmation boundary rather than infer a result.
A Practical Sign-Off Sequence
- Confirm the fire strategy. Identify the compartment line and the required boundary treatment with the responsible life-safety professional.
- Review the layout route. Check straight, turning and stacking routes from the project drawings, including the parking position.
- Check the overhead condition. The exact route, junction arrangement, continuous overhead path and parking position must be confirmed from the coordinated project drawings.
- Match evidence to the assembly. Collect the fire and acoustic documentation that applies to the proposed condition, not to a generic product.
- Coordinate interfaces. Record how the partition meets adjacent walls, ceilings and finishes, and who confirms each junction.
- Confirm pass-door needs. Discuss pass-door requirements and project documentation where the layout requires them.
- Record sign-off. Issue the reviewed drawing set and confirm acceptance responsibilities in writing.
Decision Checklist for Project Teams
- Is the compartment line clearly marked on the architectural and fire drawings?
- Has the fire consultant confirmed the opening is acceptable in principle?
- Is the parking position shown, and does it avoid blocking means of escape?
- Is the overhead route continuous and supported per project-specific review?
- Are finish selections recorded without treating them as performance evidence?
- Are pass-door and access requirements documented?
- Is the sign-off responsibility matrix agreed before installation?
How Movable Partitions Fit the Boundary
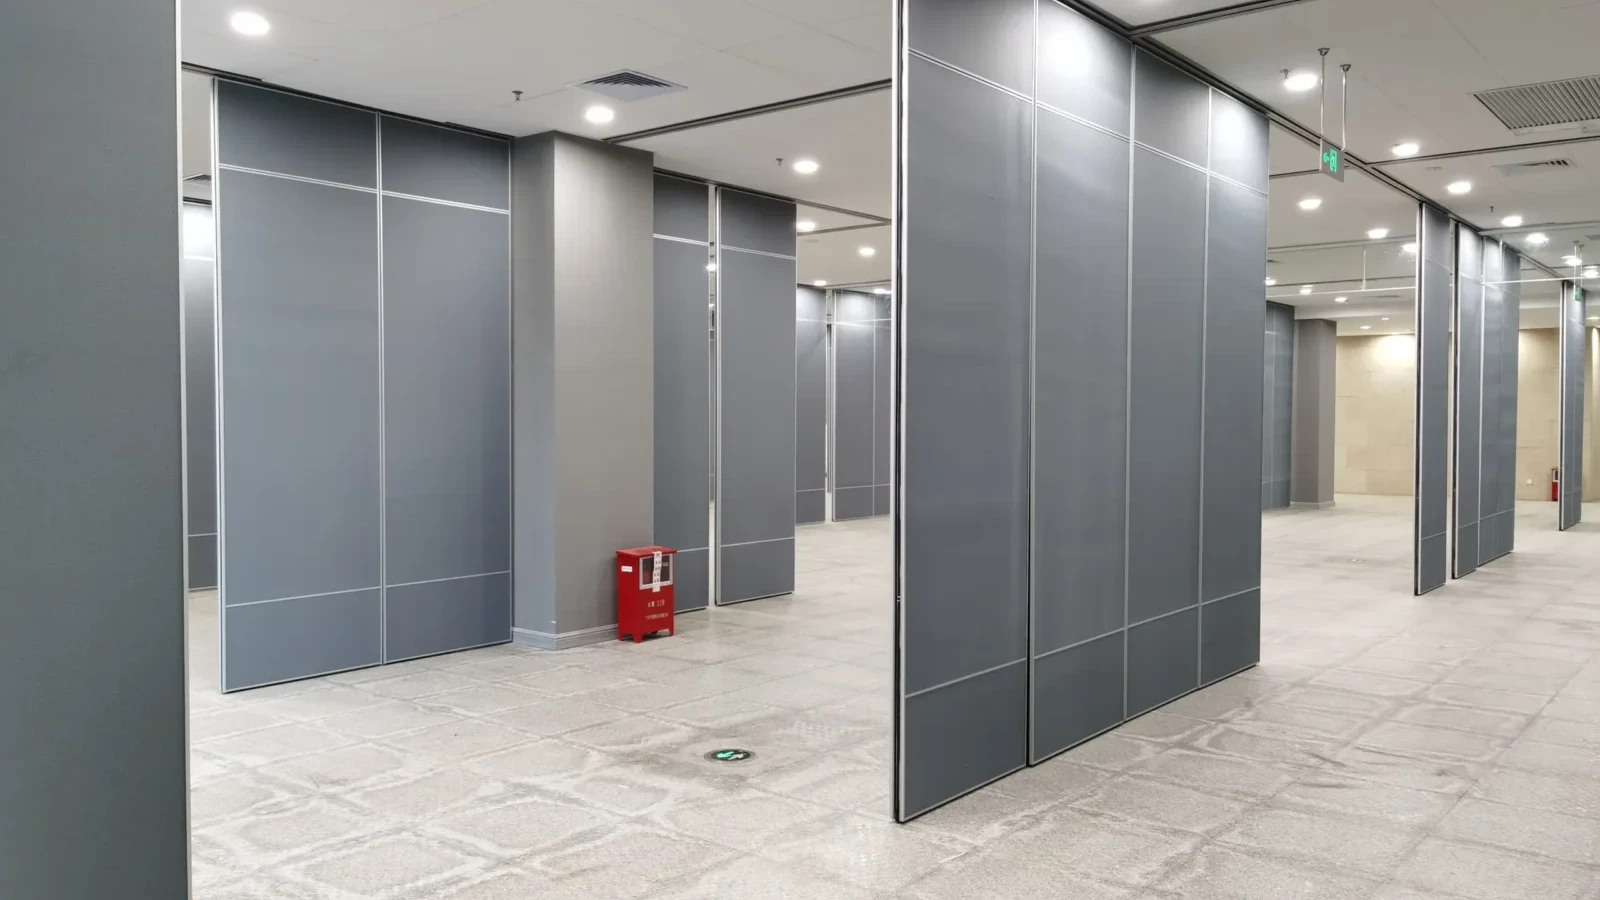
Movable partitions are considered wherever flexible division, combination or reconfiguration is required. The named venue or room type is an example only and does not limit other suitable applications. In a compartment-line review, the key is that the system is top-hung and crosses the opening without a floor track, so the floor remains clear.
Parking style is customized to the customer layout and project requirements and may support compact stacking when the coordinated design permits it. Confirmed finish options include laminate, melamine, fabric, leather, glass and other approved surfaces. These facts support layout planning, not fire performance claims.
Acoustic and Fire Concepts: Keep Them Separate
Fire performance is a separate matter with its own evidence requirements.
Do not let a finish, a seal concept or a drawing detail stand in for test evidence. Seals and acoustic concepts can be explained generically, but the project-specific assembly must be confirmed. Where fire and acoustic requirements interact, both need their own documentation.
Common Coordination Gaps
Gaps often appear where responsibility is assumed rather than assigned. One team assumes the fire consultant has approved the opening. Another assumes the partition supplier has certified the whole boundary. A third assumes the parking position is acceptable because it appears on a layout.
Each assumption needs a named owner and a written confirmation.
Frequently Asked Questions
Who signs off fire-rated partition boundaries at compartment lines?
Usually the authority having jurisdiction or a delegated third-party reviewer issues final acceptance, based on documentation prepared by the fire consultant, architect, contractor and supplier. The exact signatory depends on local regulation and the project quality plan.

Can a movable partition be used at a compartment line?
It can be considered where the fire strategy and project-specific evidence support the proposed assembly. The maintained facts confirm top-hung movement and clear-floor operation, but they do not by themselves establish fire performance.
What documents are needed for fire-rated partition boundary sign-off?
Typical documents include the reviewed layout, the fire strategy, interface details, product documentation for the specific assembly and a responsibility matrix. Confirm the required set with the responsible life-safety professional.
Does a finish choice affect fire sign-off?
The exact overhead route and support arrangement must be confirmed by the responsible project team from coordinated drawings.
How should parking and stacking be reviewed?
Parking style is customized to the layout and project requirements. Review the stacking position, the overhead route and any impact on escape routes with the project team before sign-off.
Can EBUNGE confirm fire performance for my project?
Share your drawings and requirements through the contact page so the applicable documentation can be discussed.
Conclusion and Next Steps
Fire-rated partition boundary sign-off at compartment lines is a coordinated, evidence-led process. The layout can show movement and parking; the fire strategy and matching documentation must establish performance. Keep those two streams separate, assign each confirmation to a named party and record what remains open.
For movable partition planning, review the acoustic partition wall range and the broader project solutions. When your drawings are ready, request a quote or contact the team to discuss pass-door requirements, finishes and project documentation.