
Quick answer: partition handover file
Review focus: partition handover file.
Partition handover file assembly is the work of turning a movable wall installation into a clear, reviewable record before final inspection. For contractors, architects, interior designers, owners and renovation teams, the goal is not to produce a thick folder. It is to show what was specified, what was installed, how the panels move and park, and which items still require project-specific confirmation. This guide keeps every recommendation tied to maintained product facts, visible evidence limits and drawing review.
Start With the Confirmed Product Facts
Project review term: partition handover file.
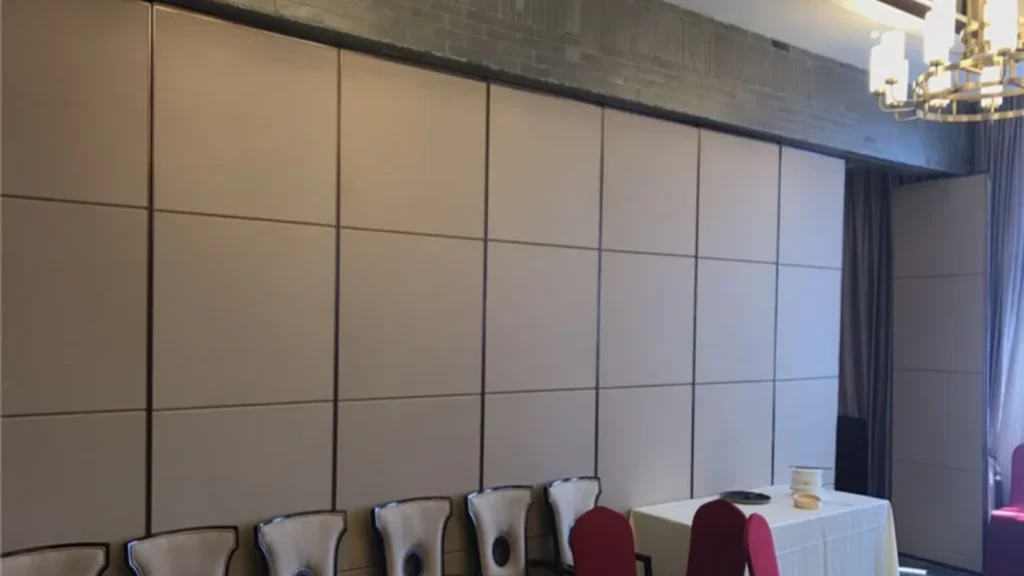
Before assembling any document, separate confirmed facts from assumptions. EBUNGE movable wall panels are individually movable, suspended from a top track, cross the opening without a floor track, and park at a planned stacking position. Straight, turning and stacking routes are reviewed from the layout. Confirmed finish options include laminate, melamine, fabric, leather, glass and other approved surfaces. Pass-door requirements and project documentation can be discussed.
Those statements describe the system concept. The suitability of each route and parking arrangement depends on the approved layout, circulation, ceiling interfaces and operating sequence. Visible references can support layout discussion but do not verify hidden construction or performance.
Build the File Around Four Evidence Layers
Coordination scope: partition handover file.
A useful partition handover file assembly specification separates evidence into layers. Layer one is the maintained product context: what the system is and how it operates. Layer two is the project layout: dimensions, routes and parking position. Layer three is the finish and component record: approved surfaces and visible conditions. Layer four is the confirmation log: open items that require written project-specific review.
Keeping these layers distinct prevents a common inspection problem. It does not. The file should state the boundary clearly and point to the responsible party for each confirmation.
Use a Drawing Review Checklist
Checklist focus: partition handover file.
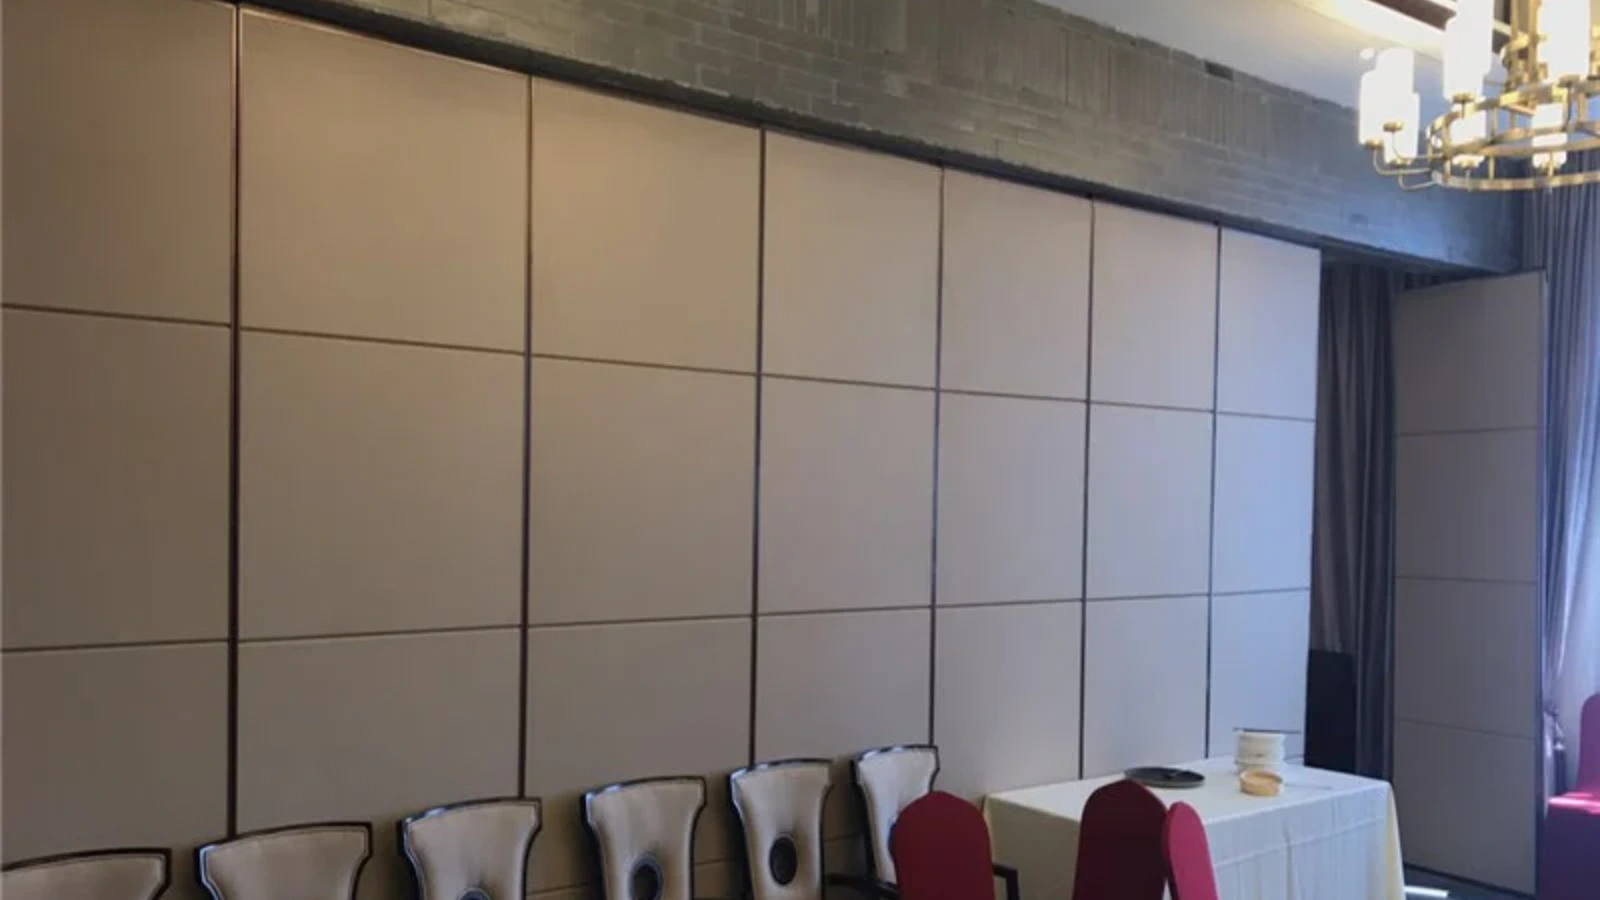
Drawings are the backbone of handover documentation coordination. Review them before inspection, not during it. The checklist below focuses on what can be verified from the layout and what must be confirmed separately.
- Opening width and height shown consistently across plan, elevation and finish schedule.
- Top track route drawn as a continuous connected overhead path for every proposed movement.
- Straight, turning and stacking routes marked, including the planned parking position.
- Clear floor line confirmed, with no continuous floor running track or floor hardware along the partition line.
- Pass-door location and swing shown if required, with the responsible reviewer named.
- Finish schedule cross-referenced to approved samples for laminate, melamine, fabric, leather, glass or other approved surfaces.
- Open items listed with a named owner and a required written response.
The exact route, junction arrangement, continuous overhead path and parking position must be confirmed from the coordinated project drawings. Every proposed path needs a continuous connected overhead route and project-specific support review.
Document Movement and Parking Without Overclaiming
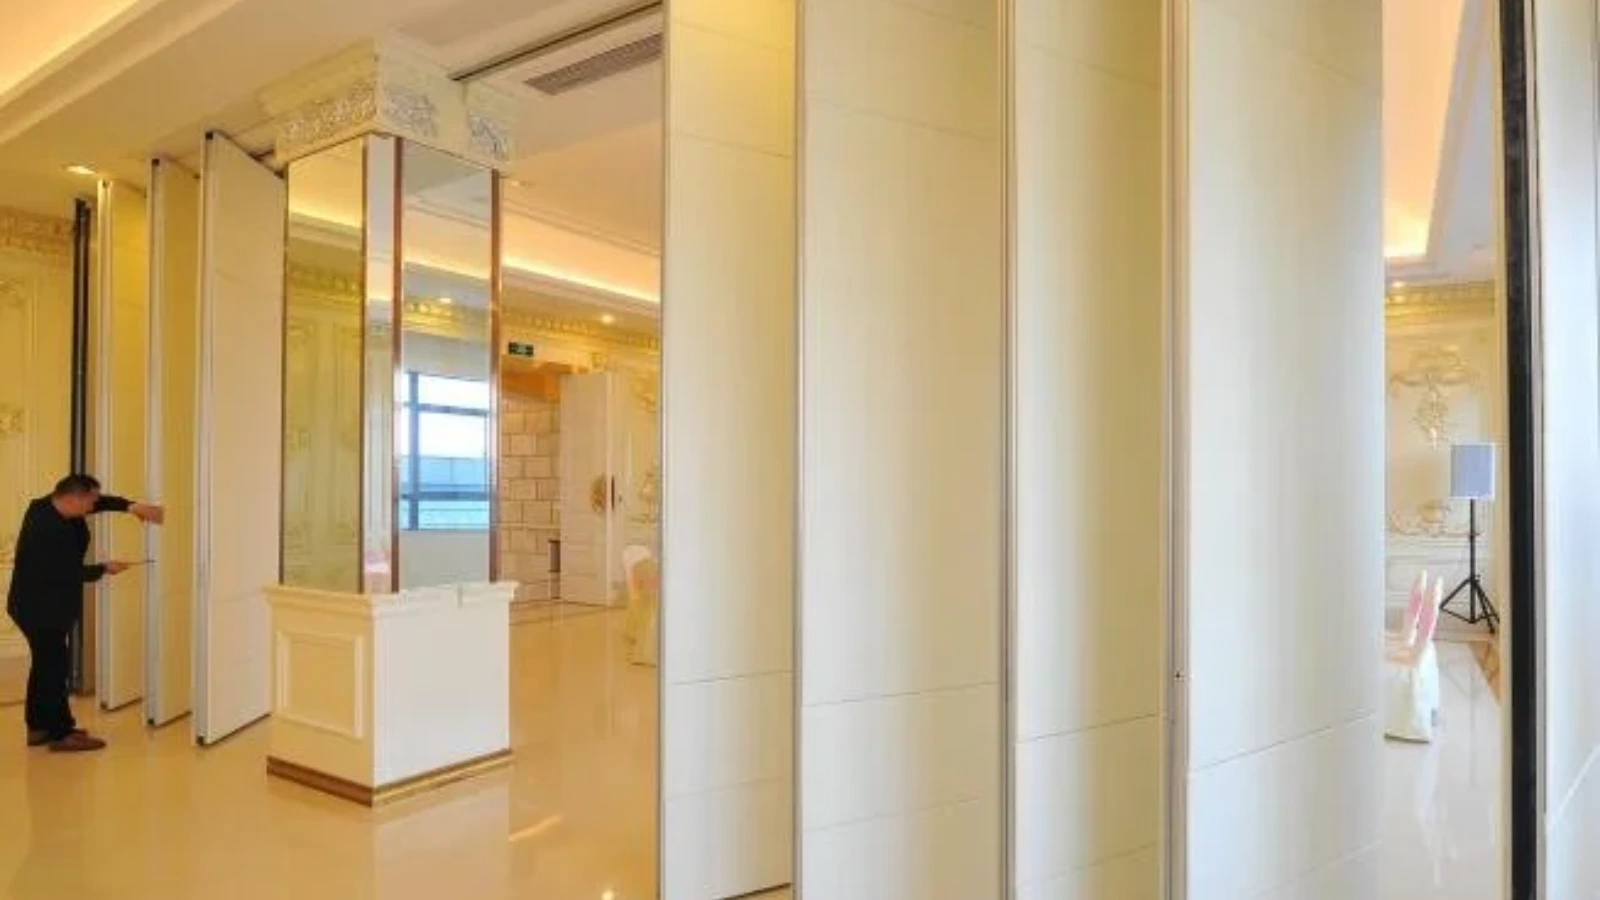
Movement is easy to describe and easy to overstate. The panels are individually movable and top-hung. They cross the opening without a floor track and park at a planned stacking position. Parking style is customized to the customer layout and project requirements and may support compact stacking when the coordinated design permits it.
What the file should not do is imply that panels can travel anywhere the drawing suggests. The route must be continuous and supported. The handover note should record the reviewed route, the parking position and any project-specific support confirmation that remains outstanding.
Record Finishes and Visible Conditions
Finish records are often the weakest part of a handover file because they mix appearance with performance. A laminate, melamine, fabric, leather or glass surface may be approved for appearance and project coordination.
Use a simple finish schedule that lists the approved surface, the sample reference and the room or opening where it applies. Add a note that cleaning, maintenance and performance requirements must be confirmed for the specific project.
Prepare the Inspection-Day Evidence Note
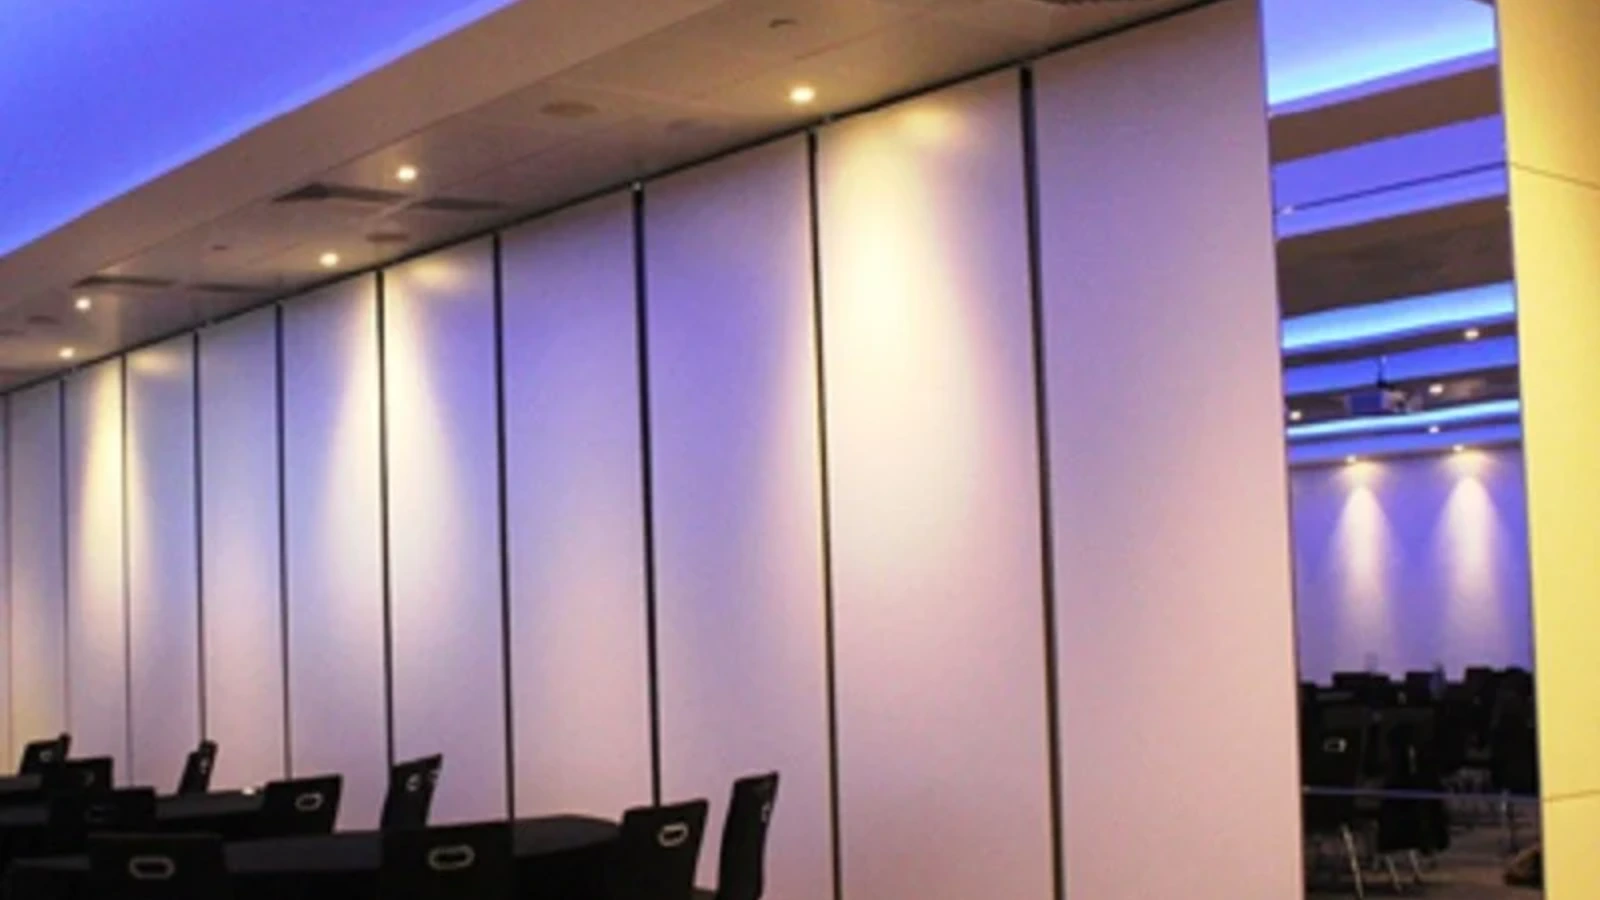
On inspection day, reviewers usually want to see the installed condition against the approved layout. Prepare a short evidence note that states what was observed, what was reviewed from drawings and what remains subject to written confirmation.
Evidence note template: The installed partition follows the reviewed layout for opening, route and parking position. Finish surfaces match the approved schedule. Acoustic, support, dimensional and maintenance requirements remain subject to project-specific confirmation by the responsible parties.
This note does not weaken the handover. It protects the project team from claims that cannot be supported by the available evidence.
Coordinate Responsibilities Before Final Inspection
Handover documentation coordination fails when one party assumes another has confirmed an item. Assign a named owner for each open point: layout dimensions, support review, finish approval, pass-door requirements and any acoustic or dimensional confirmation. The file should show who reviewed what and when.
For movable partition walls, the most common coordination gap is the relationship between the layout drawing and the actual movement route. A second gap is the finish schedule versus the installed surface. A third is the assumption that a generic application example proves suitability for a specific room. Address these three gaps early and the final inspection becomes a review rather than a negotiation.
Frequently Asked Questions
What is partition handover file assembly?
It is the process of organizing product context, layout drawings, finish records, movement routes and confirmation logs into a reviewable file before final inspection.
Does the handover file need to prove acoustic performance?
No.
Can the file show panels crossing an untracked gap?
No. Every proposed movement path requires a continuous connected overhead route and project-specific support review.
Which finish details belong in the handover file?
List the approved surface, the sample reference and the location. Confirmed options include laminate, melamine, fabric, leather, glass and other approved surfaces. Do not infer cleaning or performance outcomes from the finish name.
How should pass-door requirements be documented?
Show the location and swing if required, and name the reviewer. Pass-door requirements and project documentation can be discussed with the supplier, but the final configuration must be confirmed for the project.
What should be done with open items before inspection?
Give each open item a named owner and a required written response. Items that cannot be confirmed from maintained facts or project drawings should remain clearly marked as pending.
Conclusion and Next Step
It shows the reviewed layout, the confirmed product facts, the finish schedule and the items that still need project-specific confirmation. That is enough to support a professional final inspection and a clearer conversation with the owner.
To review your layout, movement routes, finish schedule or pass-door requirements, contact EBUNGE. You can also explore movable partition walls, review flexible space solutions or request a quote for your project.