
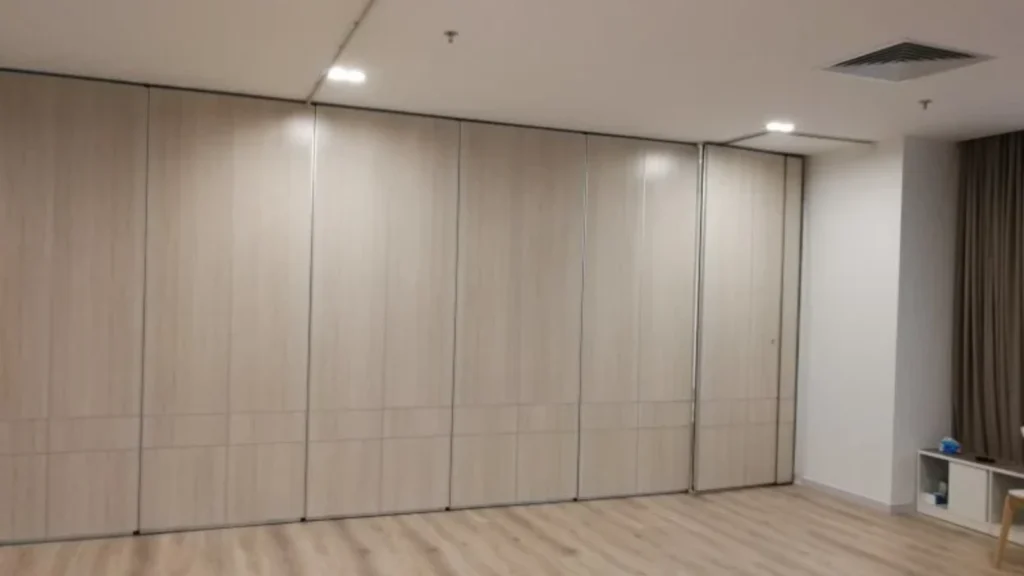
Quick answer: movable partition track
Review focus: movable partition track.
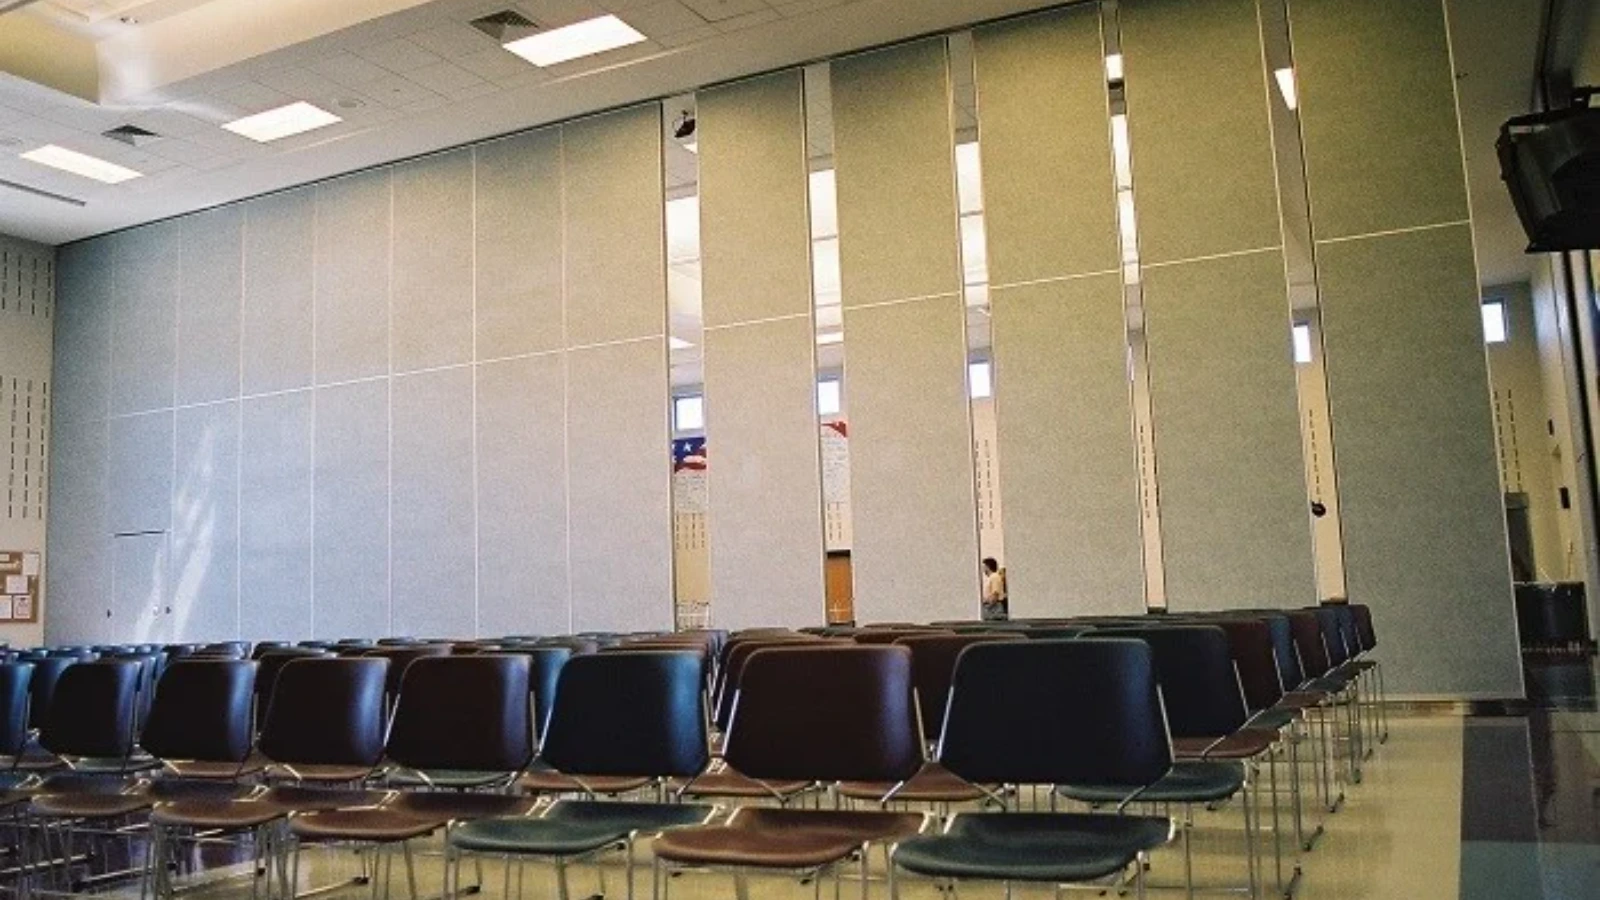
Movable partition track service access is easiest to plan when the track route, the ceiling zone and the maintenance strategy are reviewed together before construction begins. EBUNGE movable partition panels are individually movable, suspended from a top track, cross the opening without a floor track, and park at a planned stacking position. That top-hung arrangement keeps the floor clear, but it also means the overhead route and any access hatch above it must be coordinated with the ceiling, structure and adjacent services. This guide sets out a drawing-led process for contractors, architects, interior designers, owners and renovation teams. It stays within confirmed product facts and marks where project-specific confirmation is required.
Why Service Access Hatches Matter Around Top-Hung Tracks
Project review term: movable partition track.
A top-hung system carries the panel load overhead. The visible track is only part of the story: the supporting structure, the ceiling void and the route the panels follow all influence where an access hatch can sit.
Service access planning is therefore not a decorative detail. It is a coordination task that links the partition layout, the reflected ceiling plan and the maintenance approach.
What the hatch is for
An access hatch provides a planned opening in the ceiling or bulkhead so that the track zone can be reached for inspection and adjustment. The exact need depends on the project.
What the hatch is not
The suitability of each route and parking arrangement depends on the approved layout, circulation, ceiling interfaces and operating sequence. It is an access provision.
Information to Collect Before Drawing the Hatch
Coordination scope: movable partition track.
Start with the partition layout and the intended movement routes. The exact route, junction arrangement, continuous overhead path and parking position must be confirmed from the coordinated project drawings.
Next, collect the ceiling and structure information. The hatch must be coordinated with the ceiling system, the supporting structure and any adjacent services. The exact overhead route and support arrangement must be confirmed by the responsible project team from coordinated drawings.
Drawing checklist for the design team
- Partition layout showing straight, turning and stacking routes.
- Reflected ceiling plan with the track route marked.
- Adjacent services that could conflict with hatch access.
- Finish schedule for the ceiling and hatch surround.
- Pass-door requirements, if the opening needs a door.
- Project documentation requirements for submittals and approvals.
Questions to resolve early
Ask who will use the hatch, how often access is expected, and whether the hatch needs to be visually discreet or clearly identifiable. Confirm whether the hatch is in a public area, a back-of-house zone or a service corridor.
Coordinating the Hatch With the Track Route
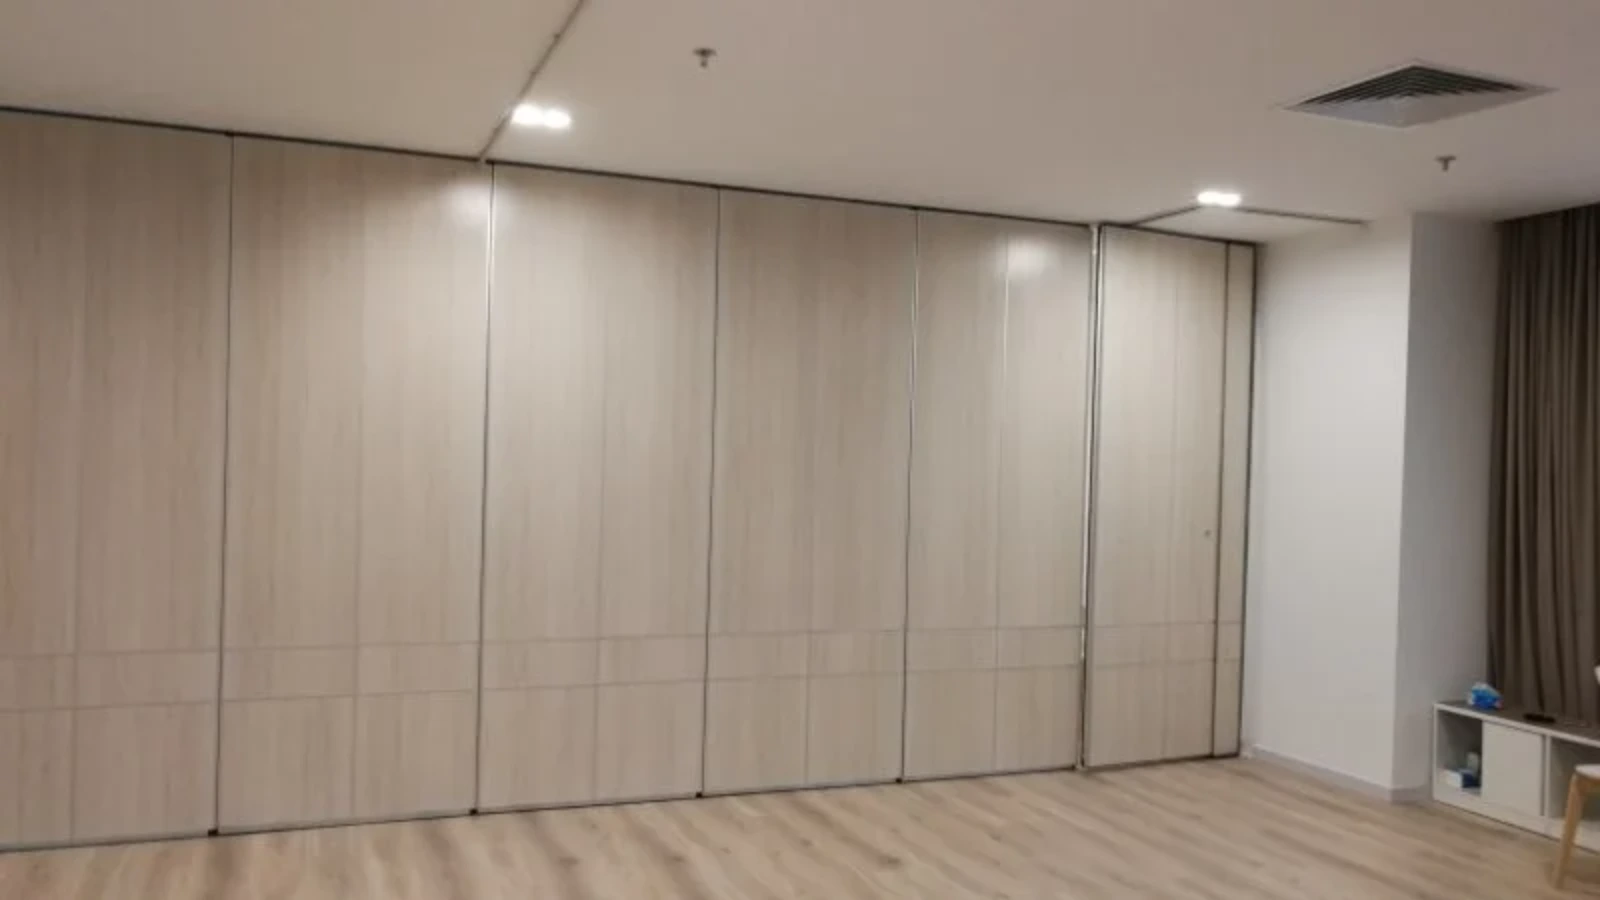
Checklist focus: movable partition track.
The track route and the hatch route should be reviewed on the same drawing.
Every proposed movement path requires a continuous connected overhead route and project-specific support review.
Straight runs
The design team should confirm that the hatch opening does not clash with the track fixing zone or the ceiling framing.
Turning and stacking zones
These areas may have more complex overhead geometry, and the hatch position should be agreed with the partition supplier and the ceiling contractor. The aim is to keep access available without compromising the panel path.
Support, Structure and Ceiling Interfaces
Review focus: movable partition track.
The overhead support condition is a project-specific engineering matter. The hatch design should not be used to imply a particular support method, load capacity or fixing detail.
Ceiling interfaces also need attention. A hatch in a plasterboard ceiling, a metal ceiling or a bulkhead will have different detailing requirements.
Evidence note
This article describes planning coordination only. It does not confirm support capacity, acoustic performance, fire performance, dimensional limits or maintenance outcomes for any project. Those items require project-specific drawings, calculations and approvals.
Acoustic and Sealing Concepts in Plain Terms
Seals are used to reduce air paths at junctions and edges. The correct seal strategy for a hatch depends on the project.
Installation and Maintenance Planning Steps
Use a numbered process to keep the coordination visible across disciplines. The steps below are planning steps, not installation instructions. Site-specific methods, tools and responsibilities must be confirmed by the responsible contractors.
- Issue the partition layout with straight, turning and stacking routes.
- Overlay the track route on the reflected ceiling plan.
- Identify candidate hatch positions and check them against structure and services.
- Review the hatch detail with the ceiling contractor and partition supplier.
- Confirm pass-door requirements and any project documentation needs.
- Record agreed positions in the coordinated drawings before construction.
- Review the access strategy again after any layout change.
Compact comparison: hatch placement considerations
| Zone | Planning consideration | Confirmation needed |
|---|---|---|
| Straight run | Align with track centreline where ceiling allows | Ceiling framing and support review |
| Turning route | Keep overhead path continuous and supported | Partition supplier and structural review |
| Stacking position | Keep parking zone clear of obstructions | Layout and dimensional confirmation |
| Bulkhead or beam | Adjust hatch position to avoid conflict | Coordinated ceiling and structure review |
Documentation, Approvals and Handover
Good documentation reduces rework. The coordinated drawing set should show the track route, the hatch positions, the ceiling interface and the agreed access strategy. Where pass-door requirements exist, they should be shown on the same set so that the opening and the track route are reviewed together.
Project documentation can be discussed with the supplier as part of the submittal process. The exact documents required depend on the project, the approval authority and the contract. Do not assume that a generic detail is acceptable without confirming it against the project specification.
Handover points to record
- As-built track route and hatch positions.
- Ceiling access strategy and any agreed restrictions.
- Contact points for future coordination.
- Any project-specific support, acoustic and dimensional confirmations.
Frequently Asked Questions
What is movable partition track service access?
It is the planned provision for reaching the overhead track zone for inspection and adjustment. It usually involves a ceiling or bulkhead hatch coordinated with the track route and the ceiling system.
Can a service hatch be placed anywhere above the track?
No. The hatch position must be reviewed against the track route, the support condition, the ceiling framing and adjacent services.
Does a service hatch affect acoustic performance?
It can affect the acoustic behaviour of an assembly, but the extent depends on the assembly, the seal detail and the installation. Confirm acoustic requirements with the project acoustic consultant.
Do movable partitions need a floor track?
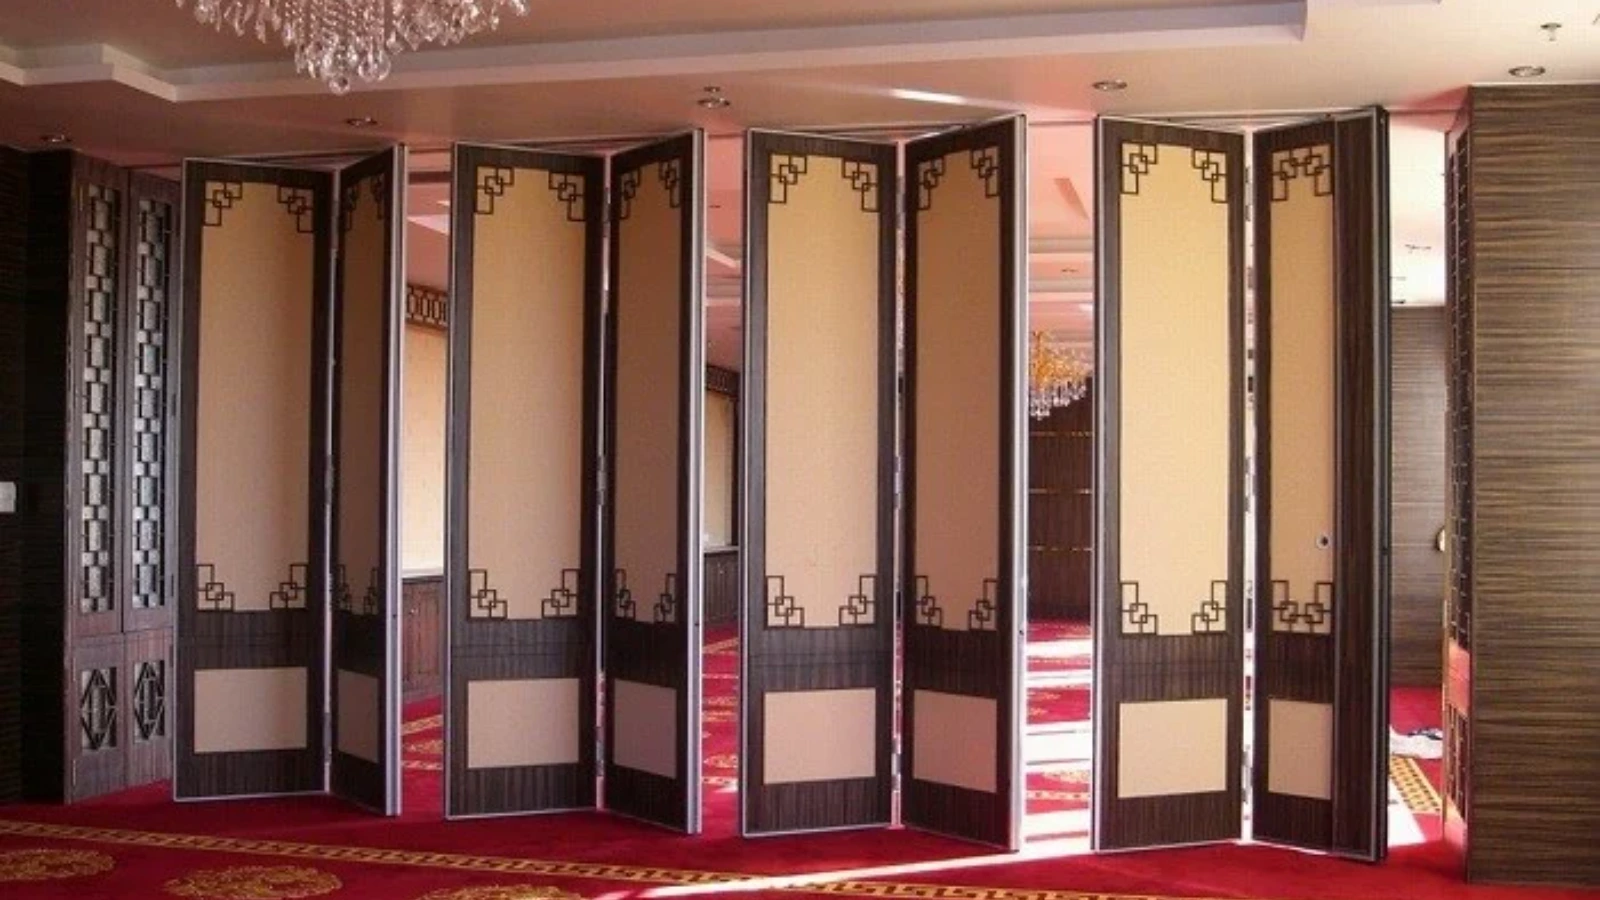
EBUNGE movable partition panels are top-hung and move without a continuous floor running track or floor hardware along the partition line. The overhead route still requires continuous support, which is reviewed from the project layout.
What finish options are available for the panels?
Confirmed finish options include laminate, melamine, fabric, leather, glass and other approved surfaces. Finish selection should be confirmed against the project specification and the intended use of the space.
How should the project team confirm support and dimensions?
Support, acoustic and dimensional requirements are project-specific.
Conclusion and Next Steps
Planning movable partition track service access is a coordination exercise. Start with the layout, overlay the track route on the ceiling plan, review hatch positions against structure and services, and record the agreed strategy in the coordinated drawings. Keep every performance claim tied to project-specific evidence, and confirm support, acoustic and dimensional requirements before work begins.
For product context, review the movable partition walls range and the wider solutions overview. When your drawings are ready, contact us to discuss pass-door requirements and project documentation, or request a quote for your specific layout.