
Quick answer: sliding partition wall
Review focus: sliding partition wall.
Sliding partition wall handover files are the document set that lets a project team understand what was coordinated, what was installed and what still needs project-specific confirmation. For overseas contractors, architects, designers, owners and renovation teams, a clear handover pack reduces guesswork at the end of an install. It should describe the approved configuration, the movement routes, the finish schedule and the open items that require review. The exact overhead route and support arrangement must be confirmed by the responsible project team from coordinated drawings.
Why Handover Files Matter for Movable Partition Projects
Project review term: sliding partition wall.
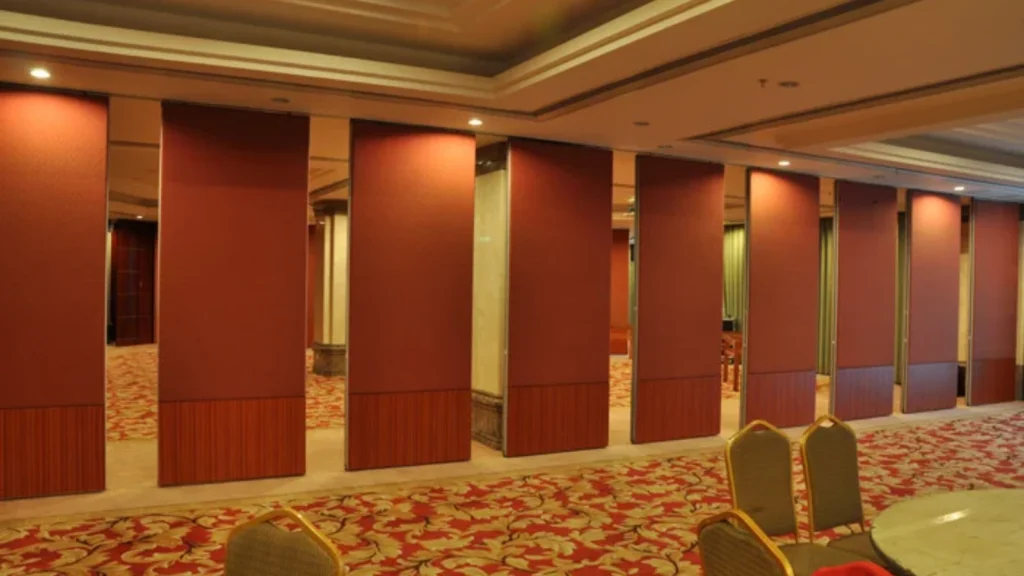
A movable partition is not a single fixed product. Panels are individually movable, suspended from a top track, cross the opening without a floor track, and park at a planned stacking position. Because the system interacts with the ceiling structure, the layout and the daily use of a room, the handover file becomes the shared reference for everyone who operates, maintains or modifies the space later.
Handover documents also protect the project team from informal assumptions. The suitability of each route and parking arrangement depends on the approved layout, circulation, ceiling interfaces and operating sequence. The handover pack should separate confirmed information from items that still require project-specific support, acoustic and dimensional confirmation.
Core Documents to Include in the Handover Pack
Coordination scope: sliding partition wall.
The exact contents vary by project, but most handover packs benefit from a consistent structure. The goal is traceability: each document should point to an approved revision, a responsible party and a date.
Approved layout and route drawings
Include the final approved plan showing straight, turning and stacking routes. These drawings should identify where panels travel, where they park and how the overhead route remains continuous. The exact route, junction arrangement, continuous overhead path and parking position must be confirmed from the coordinated project drawings.
Finish schedule and sample references
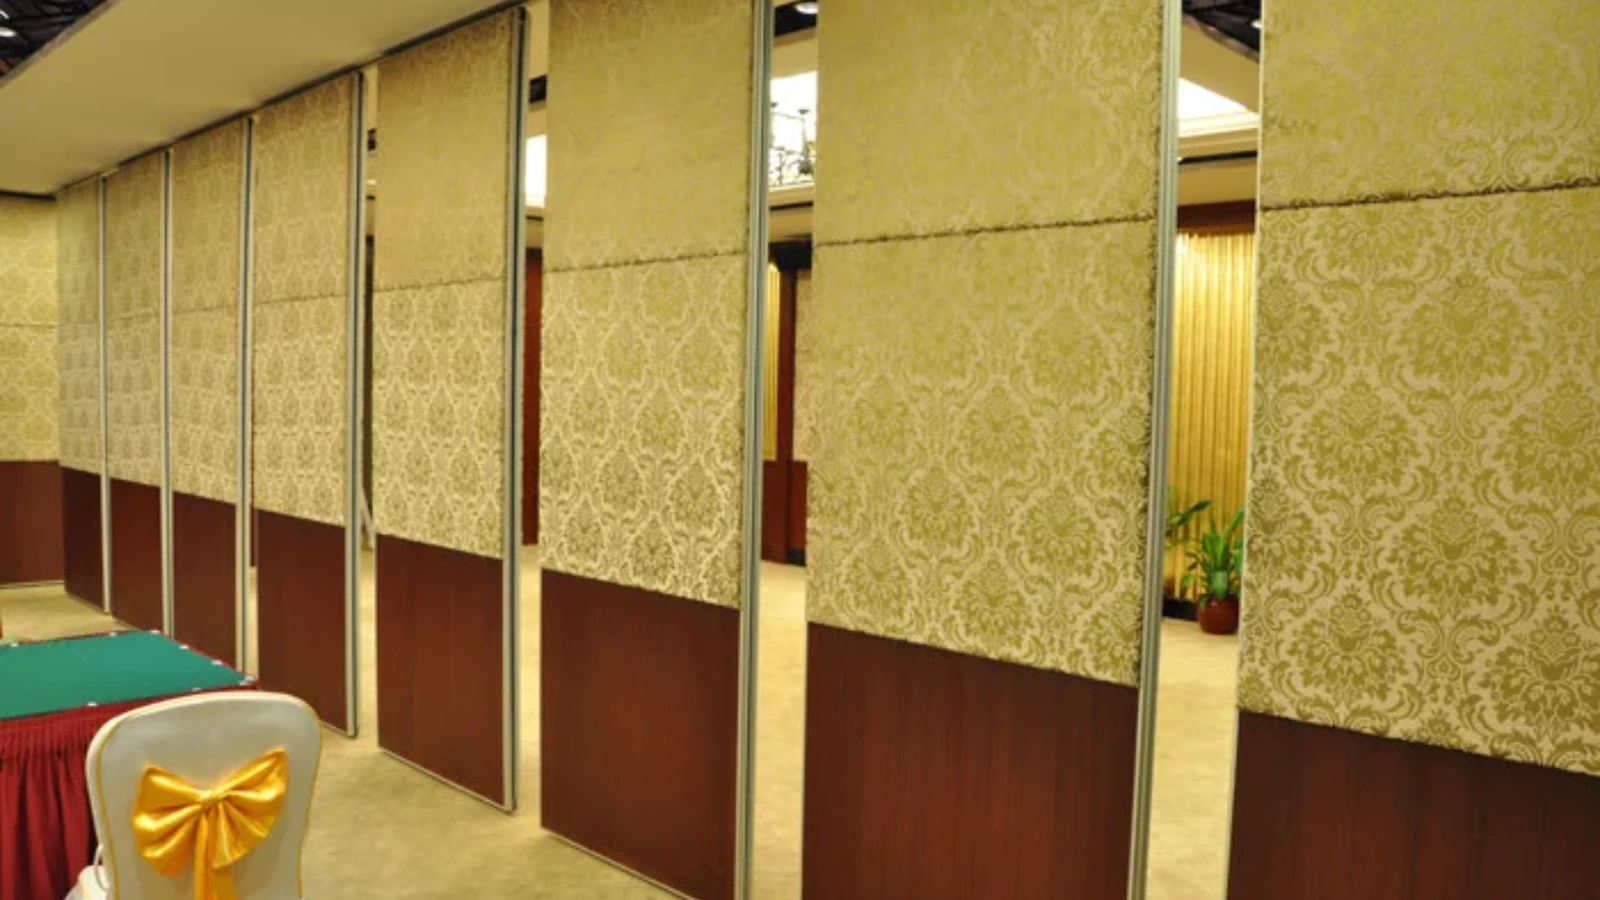
Record the confirmed finish options used in the project, such as laminate, melamine, fabric, leather, glass or other approved surfaces. Reference the approved sample or submittal where available. A finish record describes appearance and selection, not cleaning compatibility, durability or acoustic behavior.
Pass-door and access coordination notes
If the project includes pass-door requirements, document the agreed location, swing or access logic and any coordination points with adjacent trades. Pass-door requirements and project documentation can be discussed with the supplier during planning.
Movement, Parking and Track Coordination Records
Checklist focus: sliding partition wall.
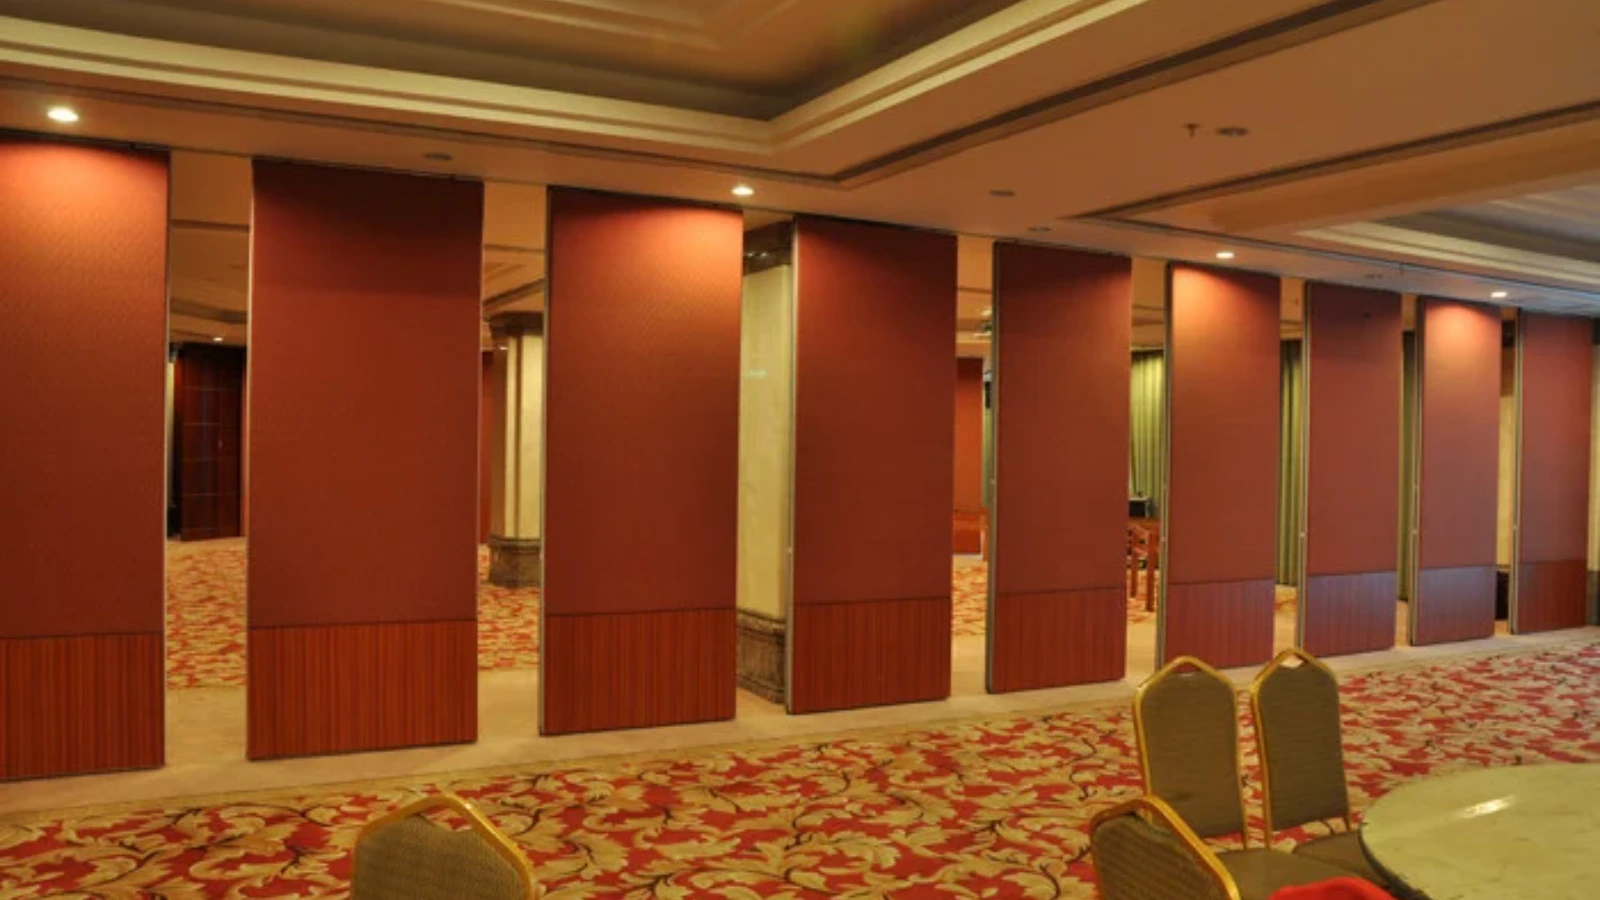
Because panels are top-hung and move without a continuous floor running track, the handover file should clearly describe the overhead route and the parking strategy. Parking style is customized to the customer layout and project requirements and may support compact stacking when the coordinated design permits it.
Record the planned stacking position, the direction of travel and any turning points shown on the approved layout. If the design changes during construction, update the route drawing rather than relying on verbal instructions. A route that appears simple on site may still require project-specific support review.
Evidence Boundaries: What Handover Files Should Not Claim
Handover documents should not convert visible features into hidden performance claims. Visible references can support layout discussion but do not verify hidden construction or performance.
The handover file should state the confirmation boundary clearly.
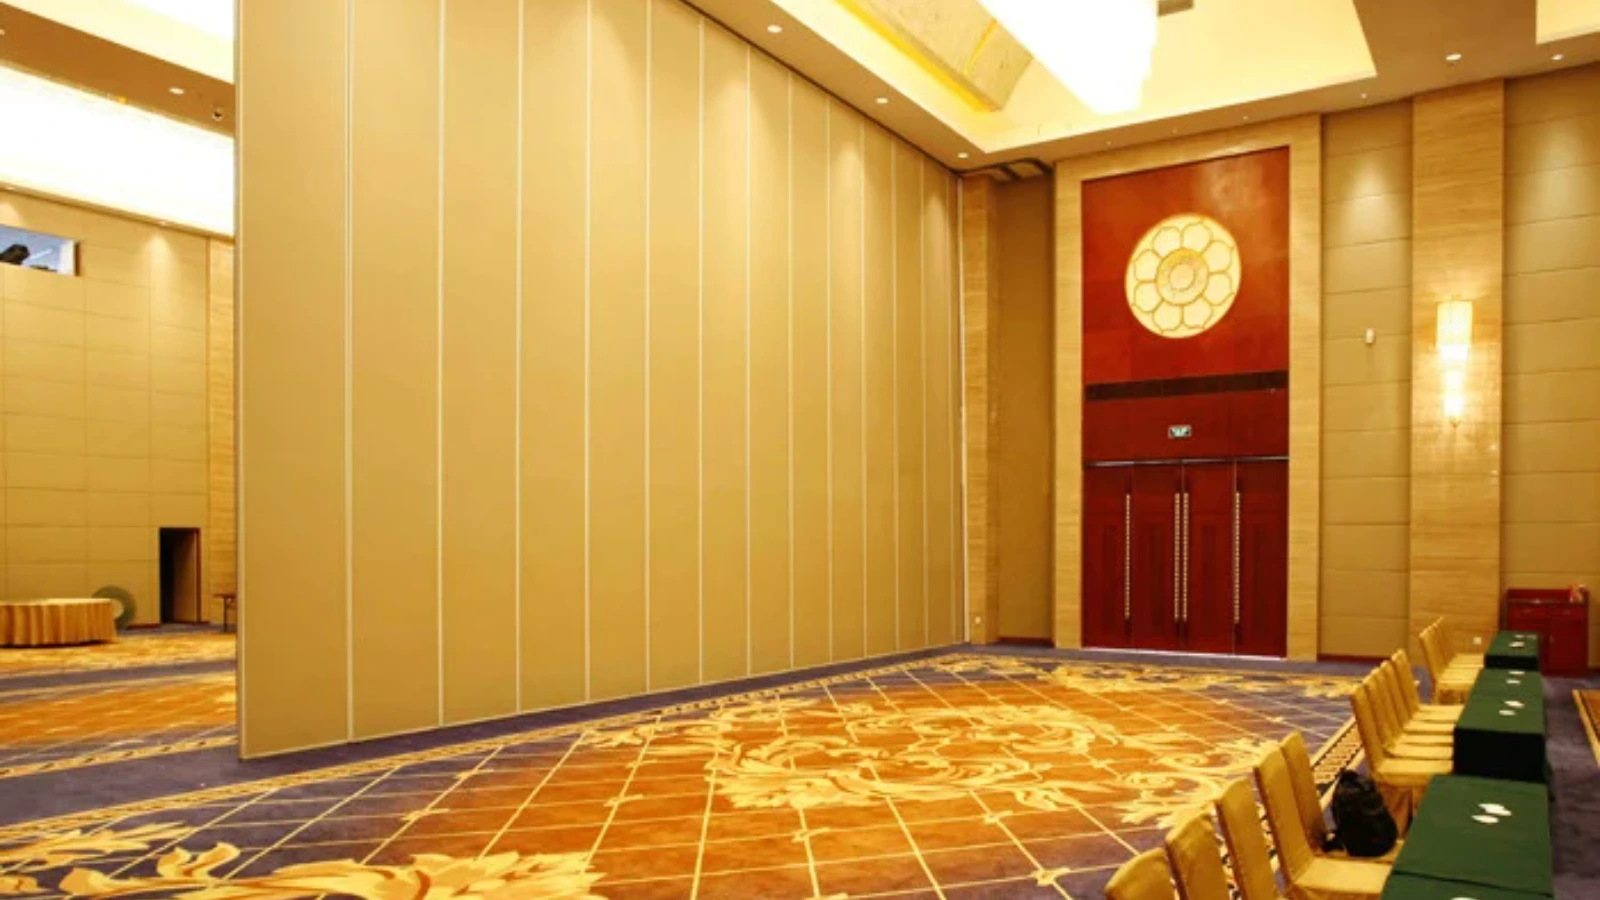
Evidence note: a route drawing, finish sample or parked-panel photograph documents coordination only. It does not confirm structural capacity, acoustic performance or dimensional fit for the project.
Decision Checklist for Reviewing a Handover Pack
- Are the approved layout drawings the latest revision, and do they show straight, turning and stacking routes?
- Is the parking position identified, and does it match the coordinated design?
- Does the finish schedule list the confirmed surfaces and reference approved samples?
- Are pass-door requirements and access coordination notes included where applicable?
- Are open items clearly listed, including support, acoustic and dimensional confirmations still required?
- Does the pack avoid unsupported performance, structural or commercial conclusions?
How to Structure the Handover File for Site Teams
A handover pack is more useful when it follows the way site teams work. Start with a short cover sheet that names the project, the revision date and the responsible contacts. Then group documents by function: layout, finishes, movement and parking, pass-door coordination, and open items.
Keep the language factual.
Document Comparison for the Handover Pack
Use the table below to keep each document within its evidence boundary. It is a compact decision aid, not a substitute for project-specific review.
| Document | What it records | What it does not confirm |
|---|---|---|
| Approved layout and route drawing | Straight, turning and stacking routes; parking position | Structural capacity or support adequacy |
| Finish schedule and sample reference | Confirmed finish options such as laminate, melamine, fabric, leather or glass | Acoustic, fire or durability performance |
| Pass-door coordination note | Agreed location and access logic | Structural or acoustic outcomes |
| Open-items register | Support, acoustic and dimensional confirmations still required | That those items have been resolved |
Coordination With Other Trades and Project Stages
Movable partitions interact with ceilings, lighting, HVAC, fire systems and floor finishes. The handover file should note coordination points without claiming that other trades have been verified. For renovation projects, existing conditions may differ from original drawings, so the handover pack should record the as-built route and any deviations.
For distributors and construction teams, a consistent handover template helps compare projects and reduces repeated questions.
Frequently Asked Questions
What are sliding partition wall handover files?
They are the documents that record the approved configuration, movement routes, finish schedule, pass-door coordination and open items for a movable partition installation. They help owners and facility teams understand what was installed and what still requires project-specific confirmation.
Do handover files need to include acoustic test results?
Only if such results exist for the specific project and are supported by matching evidence.
Should the handover pack show the parking position?
Yes. Parking style is customized to the customer layout and project requirements. The approved layout should identify where panels park and how they reach that position, subject to project-specific support review.
Can pass-door requirements be included in the handover file?
Yes. Pass-door requirements and project documentation can be discussed during planning.
Who should receive the handover file?
The owner, facility team, contractor and relevant designers should receive the final pack. Distributors may also keep a copy for future service and modification discussions. The file should identify the responsible contacts for open items.
How often should handover files be updated?
Update them whenever the approved layout, finish schedule or route changes. A revision date and revision number help everyone work from the same information. Verbal changes should be documented before they are treated as approved.
Conclusion and Next Steps
A well-structured handover pack does not promise performance. It records what was coordinated, what was installed and what still needs confirmation. For sliding partition wall handover files, the most useful approach is to separate approved drawings, finish records, movement and parking notes, pass-door coordination and open items into clear sections.
Before finalizing any handover file, confirm project-specific support, acoustic and dimensional requirements with the responsible parties. Review the approved layout against the installed condition, and list any remaining items that require engineering or supplier input.
To discuss your project requirements, visit the sliding partition walls product page, explore flexible space solutions, or contact us to coordinate documentation and pass-door requirements. You can also request a quote for your specific layout.