
Quick answer: partition maintenance access
Review focus: partition maintenance access.
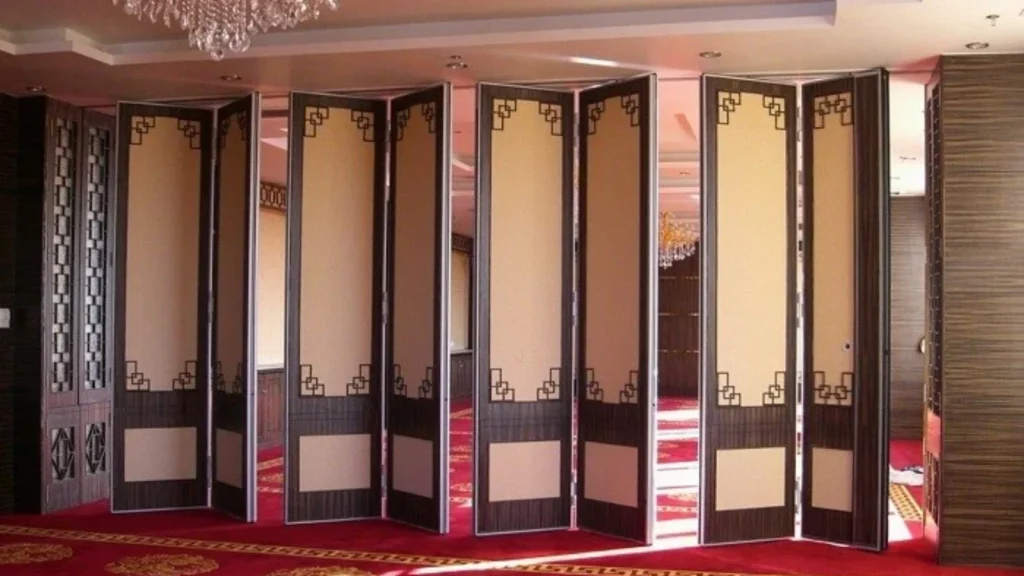
Partition maintenance access planning is the process of coordinating movable wall routes, stacking positions and ceiling services so that future inspection or adjustment work can be carried out without dismantling unrelated building elements. For overseas contractors, architects, interior designers, owners and renovation teams, the goal is not to predict performance but to review the layout, confirm the overhead route and document what must be verified before installation. EBUNGE movable partition panels are individually movable, suspended from a top track, cross the opening without a floor track and park at a planned stacking position. This article sets out an evidence-bounded framework for partition maintenance access planning around ceiling services.
Why Ceiling Services Affect Partition Layout
Project review term: partition maintenance access.
Ceiling voids often contain ductwork, cable trays, pipework, lighting and access panels. These elements can influence where a movable partition can travel, where it can park and how maintenance teams will reach both the partition track and the ceiling services. Because EBUNGE panels are top-hung, the overhead route is a central coordination item. The exact route, junction arrangement, continuous overhead path and parking position must be confirmed from the coordinated project drawings. Project teams should therefore treat the ceiling zone as part of the partition layout review, not as a separate discipline.
Common coordination points
- Location of ceiling access panels relative to the partition track and stacking area.
- Clearance between the top track and any ceiling-mounted services.
- Routes for future inspection of the track, trolleys and panel connections.
- Stacking position depth and its relationship to walls, columns and ceiling grilles.
- Coordination with fire, mechanical, electrical and plumbing drawings.
Reviewing Straight, Turning and Stacking Routes
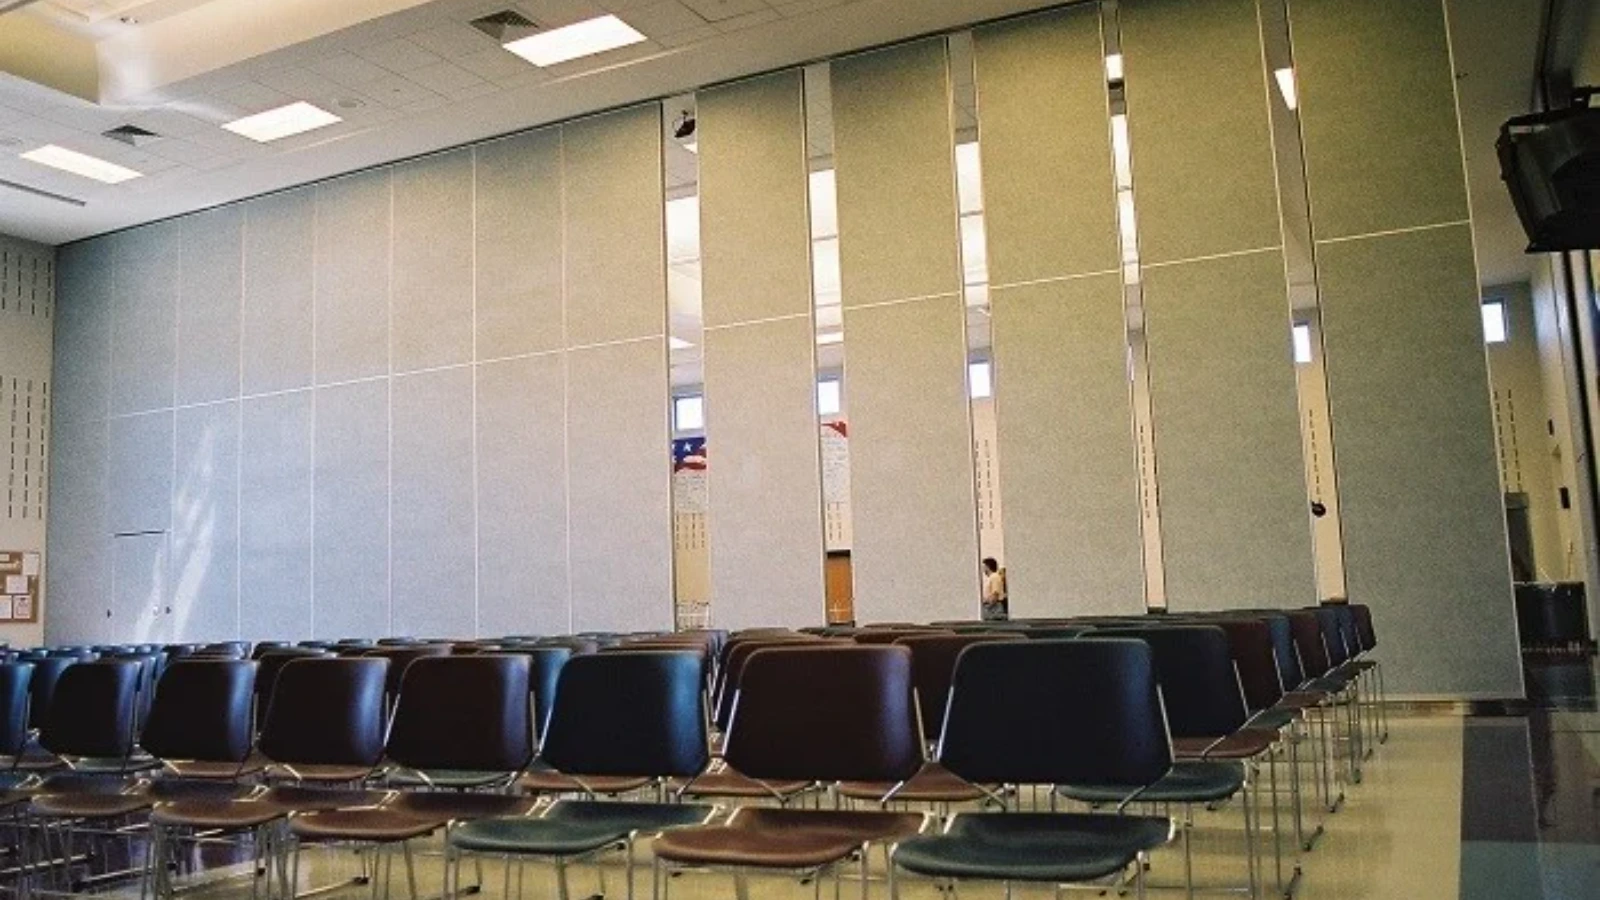
The stacking route determines where panels will rest when the opening is clear. EBUNGE parking style is customized to the customer layout and project requirements and may support compact stacking when the coordinated design permits it. This is a planning statement, not a performance guarantee; the actual stacking arrangement must be confirmed against project-specific drawings and support conditions.
Questions for the drawing review
- Does the proposed route remain continuous from the closed position to the stacking position?
- Are there any ceiling services that cross or conflict with the track line?
- Can maintenance teams reach the track and ceiling access panels without removing fixed finishes?
- Is the stacking position clear of columns, doors, glazing or fixed furniture?
- Have structural support requirements been referred to the responsible engineer?
Finish Choices and Maintenance Access
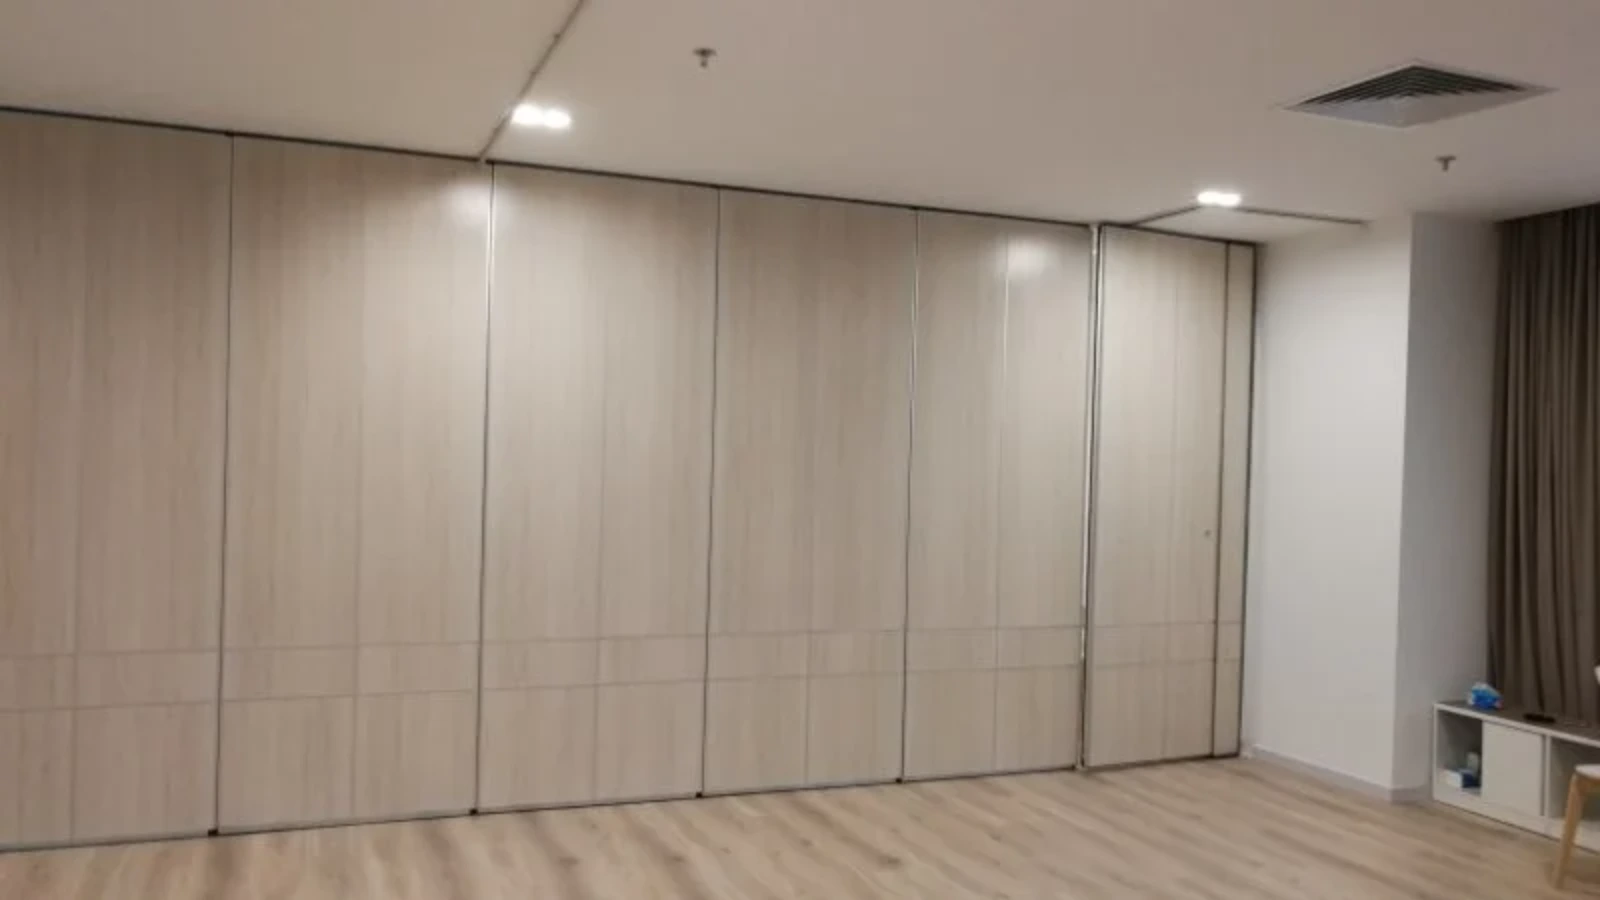
Confirmed EBUNGE finish options include laminate, melamine, fabric, leather, glass and other approved surfaces. The suitability of each route and parking arrangement depends on the approved layout, circulation, ceiling interfaces and operating sequence. Project teams should confirm finish suitability with the relevant supplier and maintenance policy. Where a pass-door is required, this should be discussed early because it changes the panel layout and the route review. Pass-door requirements and project documentation can be discussed with EBUNGE during planning.
Evidence note
Do not infer hidden acoustic, fire, durability, load, maintenance or commercial performance from a visible shape, finish, photograph or drawing. Comparative, absolute and causal statements require corresponding evidence; otherwise remove them or state the exact project-specific confirmation boundary.
Acoustic Concepts and Seal Planning
Seals are used at panel edges and junctions to limit sound leakage, but the actual acoustic result depends on the complete assembly, the surrounding construction and the installation quality. Project-specific acoustic requirements should be confirmed with qualified acoustic consultants and supported by matching test evidence where required.
What to confirm with the acoustic consultant
- How the partition interfaces with the ceiling, floor and adjacent walls.
- Whether pass-doors or glazing are included in the acoustic design.
- What test evidence is acceptable for the project.
Documentation and Project-Specific Confirmation
Partition maintenance access planning specification should be documented in the project drawings and schedules. The exact overhead route and support arrangement must be confirmed by the responsible project team from coordinated drawings. Do not treat a generic application example as evidence of a application reference or a measured result. Named venues are examples only; movable partitions can be considered wherever flexible spatial division, combination or reconfiguration is required.
Decision checklist for project teams
| Item | What to confirm | Responsible party |
|---|---|---|
| Overhead route | Continuous connected track path from closed to stacked position | Partition supplier and structural engineer |
| Ceiling services | No conflict with track, trolleys or stacking area | MEP coordinator and architect |
| Maintenance access | Reachable track and ceiling access panels | Facility operations team |
| Acoustic requirements | Project-specific rating and interface details | Acoustic consultant |
| Finish and pass-door | Suitability and layout impact | Interior designer and supplier |
Coordinating with Facility Operations Planning
Facility Operations Planning coordination should begin before the partition layout is frozen. Operations teams can identify how ceiling services are maintained, which access panels are used and how often the space may be reconfigured. Their input helps avoid a layout that blocks access or forces unnecessary removal of fixed elements. Because EBUNGE panels are top-hung and move without a continuous floor running track or floor hardware along the partition line, the floor remains clear, but the overhead zone becomes the critical maintenance interface. This makes early coordination with operations more important, not less.
Practical coordination steps
- Share the proposed partition layout with the operations team.
- Mark ceiling access panels and service zones on the same drawing.
- Review the stacking position against maintenance routes.
- Record agreed access assumptions in the project documentation.
- Confirm all support and dimensional requirements before fabrication.
FAQ
What is partition maintenance access planning?
It is the coordination of movable partition routes, stacking positions and ceiling services so that future inspection or adjustment work can be carried out without dismantling unrelated building elements. It is a planning activity, not a performance claim.
Do EBUNGE movable partitions need a floor track?
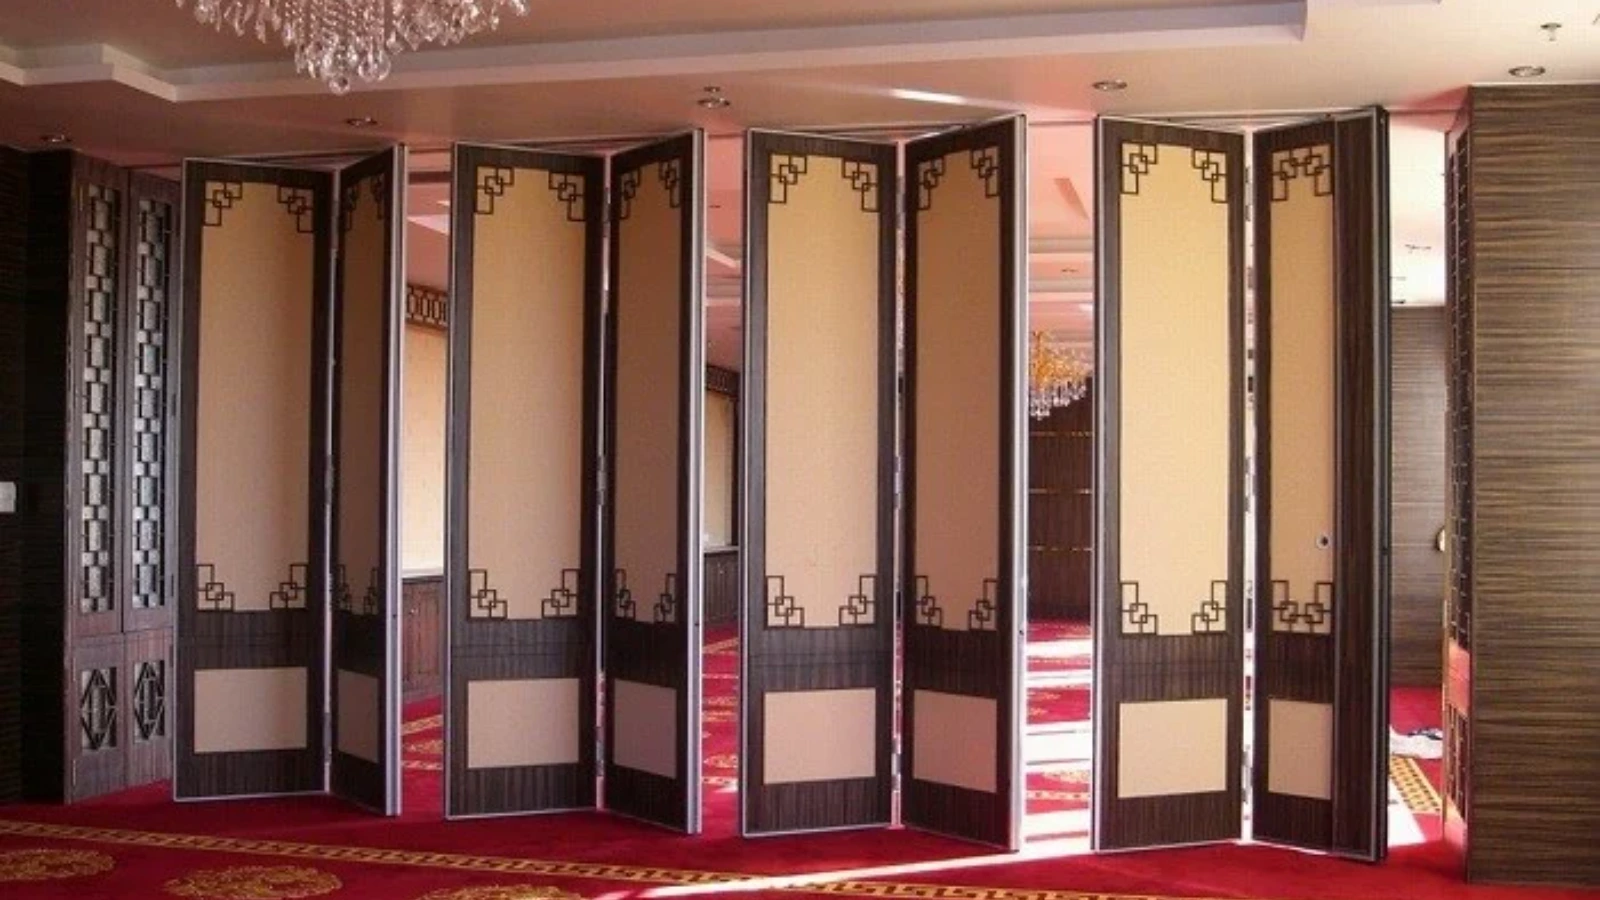
No. EBUNGE movable partition panels are top-hung and move without a continuous floor running track or floor hardware along the partition line. The overhead route must still be continuous and supported.
Can panels travel across an untracked gap?
No. Every proposed movement path requires a continuous connected overhead route and project-specific support review.
How should acoustic performance be described?
Provide the current layout, opening dimensions, ceiling information, intended room use, and relevant project drawings for review. The exact overhead route and support arrangement must be confirmed by the responsible project team from coordinated drawings.
What finish options are confirmed?
Confirmed EBUNGE finish options include laminate, melamine, fabric, leather, glass and other approved surfaces. Finish suitability for cleaning and maintenance should be confirmed with the supplier.
When should pass-door requirements be discussed?
Pass-door requirements should be discussed early because they affect panel layout and the route review. EBUNGE can discuss pass-door requirements and project documentation during planning.
Conclusion and Next Steps
Partition maintenance access planning around ceiling services is a drawing-led exercise. To discuss your layout, visit the movable partition walls page, explore our solutions, or contact us to begin the review. You can also request a quote once your project documentation is ready.