
Quick answer: acoustic room dividers
Review focus: acoustic room dividers.
Accessible circulation acoustic room dividers are planned around one maintained product fact: the panels are individually movable, suspended from a top track, cross the opening without a floor track, and park at a planned stacking position. That single fact changes how a project team reviews routes, clearances and coordination. This guide sets out an evidence-bounded framework for overseas contractors, architects, designers, owners and renovation teams. It does not replace project-specific support, acoustic and dimensional confirmation.
Why Accessible Circulation Deserves Its Own Review
Project review term: acoustic room dividers.
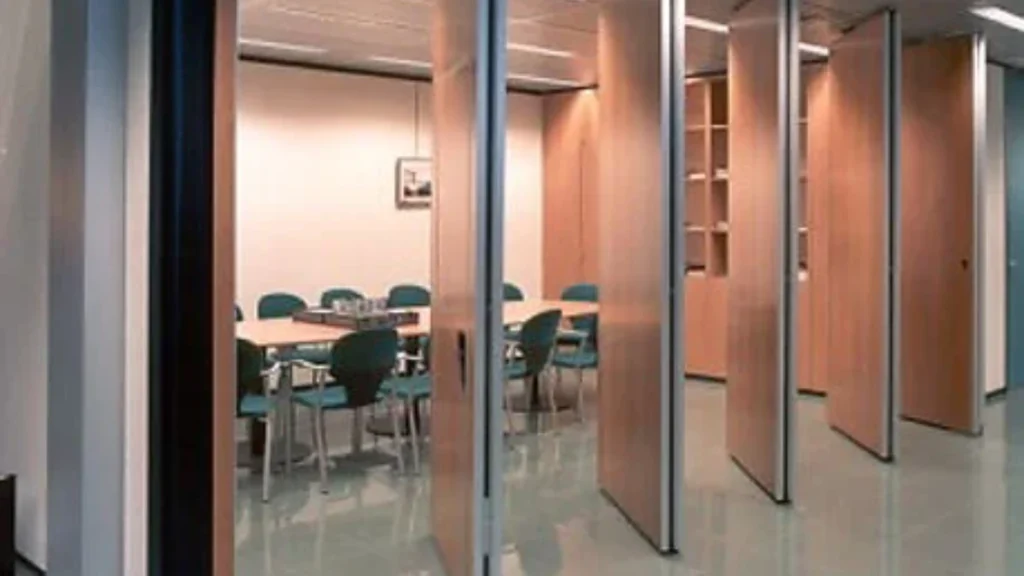
Circulation is often treated as a by-product of the partition layout. In practice, it is a design input. A top-hung system keeps the floor line free of a continuous running track, which can simplify movement through an opening. It does not remove the need to check door widths, turning zones, approach routes and the space reserved for parked panels.
Accessibility review also interacts with acoustic intent. A partition that closes a room may separate spaces with different noise expectations. The suitability of each route and parking arrangement depends on the approved layout, circulation, ceiling interfaces and operating sequence. Visible references can support layout discussion but do not verify hidden construction or performance.
Route Types to Map Before Specification
Coordination scope: acoustic room dividers.
Every proposed movement path needs a continuous connected overhead route. The exact route, junction arrangement, continuous overhead path and parking position must be confirmed from the coordinated project drawings. The layout review should therefore identify straight, turning and stacking routes as separate conditions.
Straight runs
Confirm that the route is continuous and that the parked panels do not obstruct an accessible path.
Turning routes
The review should show how panels follow that turn and where the overhead route is supported. Do not assume a turn is feasible because it looks plausible on a sketch.
Stacking routes
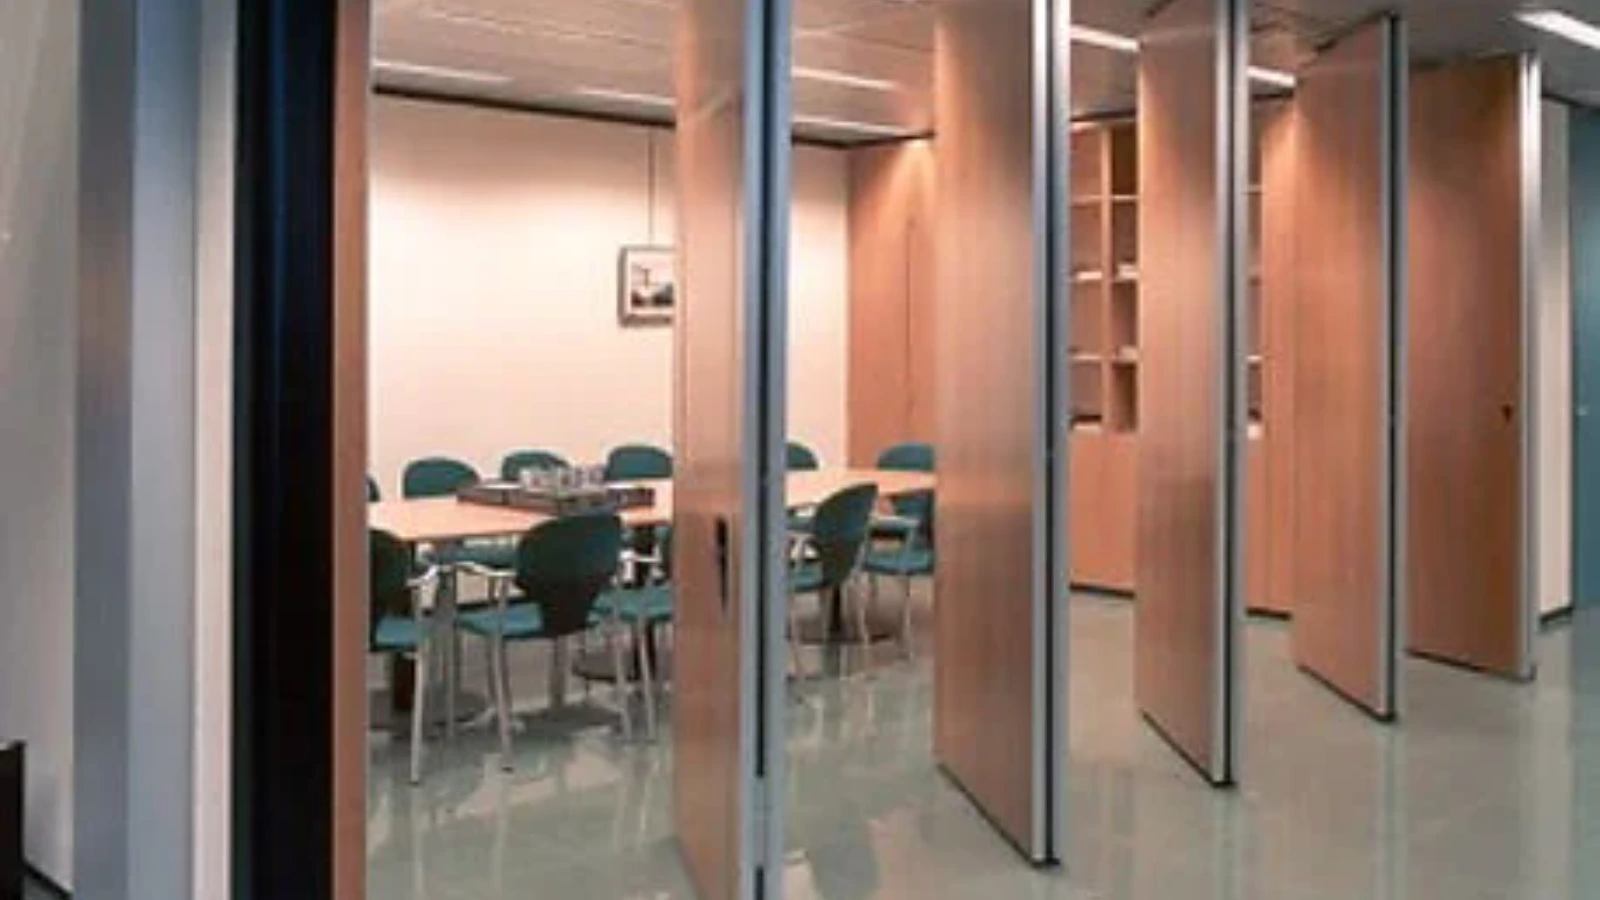
Parking style is customized to the customer layout and project requirements, and may support compact stacking when the coordinated design permits it. The stacking route and the final parked footprint should be drawn, not left to site interpretation.
A Decision Checklist for Project Teams
Checklist focus: acoustic room dividers.
- Mark every opening that the partition must cross and the accessible route that must remain clear.
- Identify straight, turning and stacking routes on the same drawing set.
- Confirm the parking position and whether parked panels affect circulation or egress paths.
- Record the finish direction and any approved surface requirements.
- Note pass-door requirements and how they interact with the main panel route.
- List the project documentation needed for review, approval and handover.
- Flag every performance question that requires project-specific evidence.
Parking Strategy and the Accessible Path
Review focus: acoustic room dividers.
Parking is where circulation and acoustic planning most often collide. A stacking position that works acoustically may still intrude into a corridor, a turning circle or a service route. The planning question is not only where panels can park, but what the space must do while they are parked.
Because parking style is customized, the project team should confirm the intended arrangement against the layout rather than adopting a default. Where compact stacking is proposed, the coordinated design must demonstrate that the route and the parked footprint are compatible with the accessible path.
Finishes, Surfaces and Visible Evidence Limits
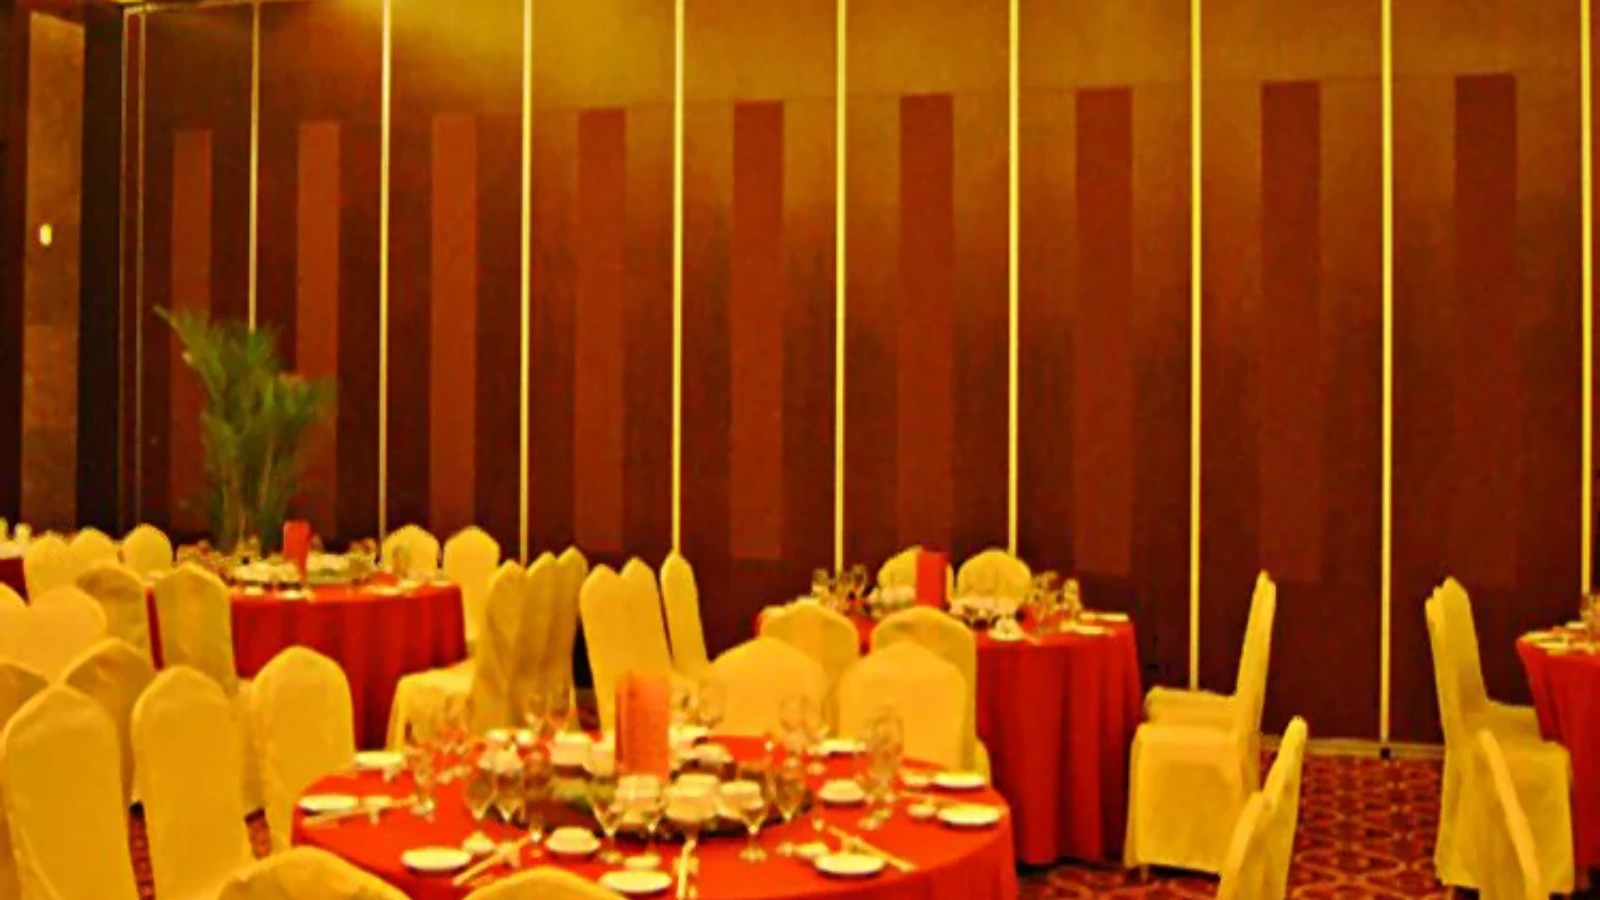
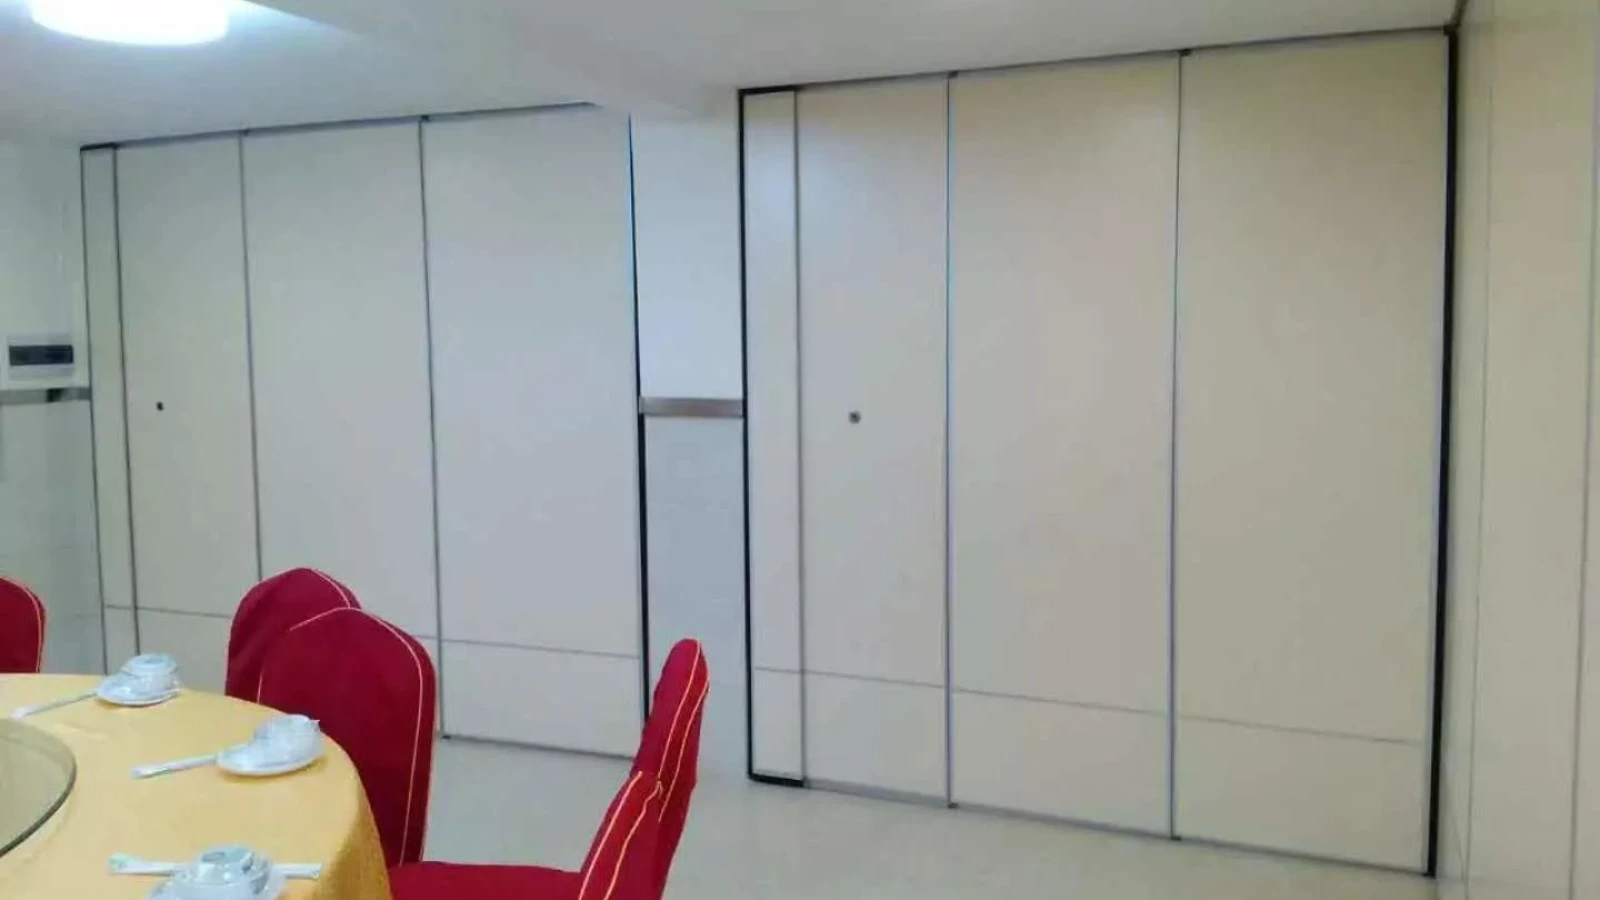
Confirmed finish options include laminate, melamine, fabric, leather, glass and other approved surfaces. Finish selection affects appearance, maintenance planning and coordination with adjacent materials.
A visible finish or a project photograph is evidence of appearance, not of hidden performance. Treat finish approval and performance approval as separate decisions, each supported by its own project-specific confirmation.
Coordination Sequence for Accessibility and Circulation Review
- Issue the architectural layout with openings, accessible routes and parking zones marked.
- Overlay the straight, turning and stacking routes and confirm each is continuous.
- Confirm the parking position and its effect on circulation while panels are parked.
- Agree finish direction and any approved surface requirements.
- Record pass-door requirements and their interaction with the panel route.
- Assemble project documentation for review and approval.
- Confirm project-specific support, acoustic and dimensional requirements before release.
Evidence Boundaries and Specification Language
Specification language should separate what is maintained from what must be confirmed. Maintained facts describe how the system moves and parks. Project-specific items include support conditions, acoustic requirements, dimensions and any performance outcome.
Evidence note: comparative, absolute and causal statements require corresponding evidence. Where evidence is not available, state the exact project-specific confirmation boundary instead of implying a result.
This discipline protects the project team. It also keeps the specification readable, because each claim can be traced to a source or flagged for confirmation.
Documentation to Prepare for Review
Pass-door requirements and project documentation can be discussed with the supplier. A useful submission typically includes the layout, the route drawings, the parking plan, finish selections and a schedule of items requiring project-specific confirmation.
Documentation should also identify who is responsible for each confirmation.
Frequently Asked Questions
Do top-hung panels need a floor track for accessible circulation?
No continuous floor running track or floor hardware is required along the partition line. The panels are suspended from a top track and cross the opening without a floor track. The exact overhead route and support arrangement must be confirmed by the responsible project team from coordinated drawings.
Can panels move across an untracked gap?
No. Every proposed movement path requires a continuous connected overhead route. Straight, turning and stacking routes should be reviewed from the layout before specification.
How is parking decided?
Parking style is customized to the customer layout and project requirements and may support compact stacking when the coordinated design permits it. The parked footprint should be shown on the layout.
Which finishes are confirmed?
Confirmed options include laminate, melamine, fabric, leather, glass and other approved surfaces.
Can STC or Rw be expressed as a decibel count?
Provide the current layout, opening dimensions, ceiling information, intended room use, and relevant project drawings for review. The exact overhead route and support arrangement must be confirmed by the responsible project team from coordinated drawings.
What should be confirmed before release?
Confirm project-specific support, acoustic and dimensional requirements, along with pass-door needs and the documentation required for approval and handover.
Conclusion and Next Step
Keep maintained product facts separate from project-specific requirements, and confirm support, acoustic and dimensional conditions before specification.
To discuss your layout, pass-door requirements or project documentation, contact the EBUNGE team. You can also review the acoustic room dividers range, explore flexible space solutions, or request a quote for your project.