
Quick project answer
Review focus: partition shop drawing.
Partition shop drawing coordination sits at the intersection of architectural intent, MEP routing and the physical reality of a top-hung movable wall. For overseas project teams, the goal is not to force every trade into one drawing but to sequence reviews so that overhead structure, ceiling zones and partition routes are confirmed before fabrication. This article offers an evidence-bounded framework for architects leading that sequence.
Why Sequence Matters Before Any Drawing Is Issued
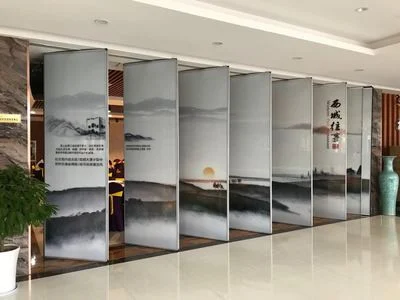
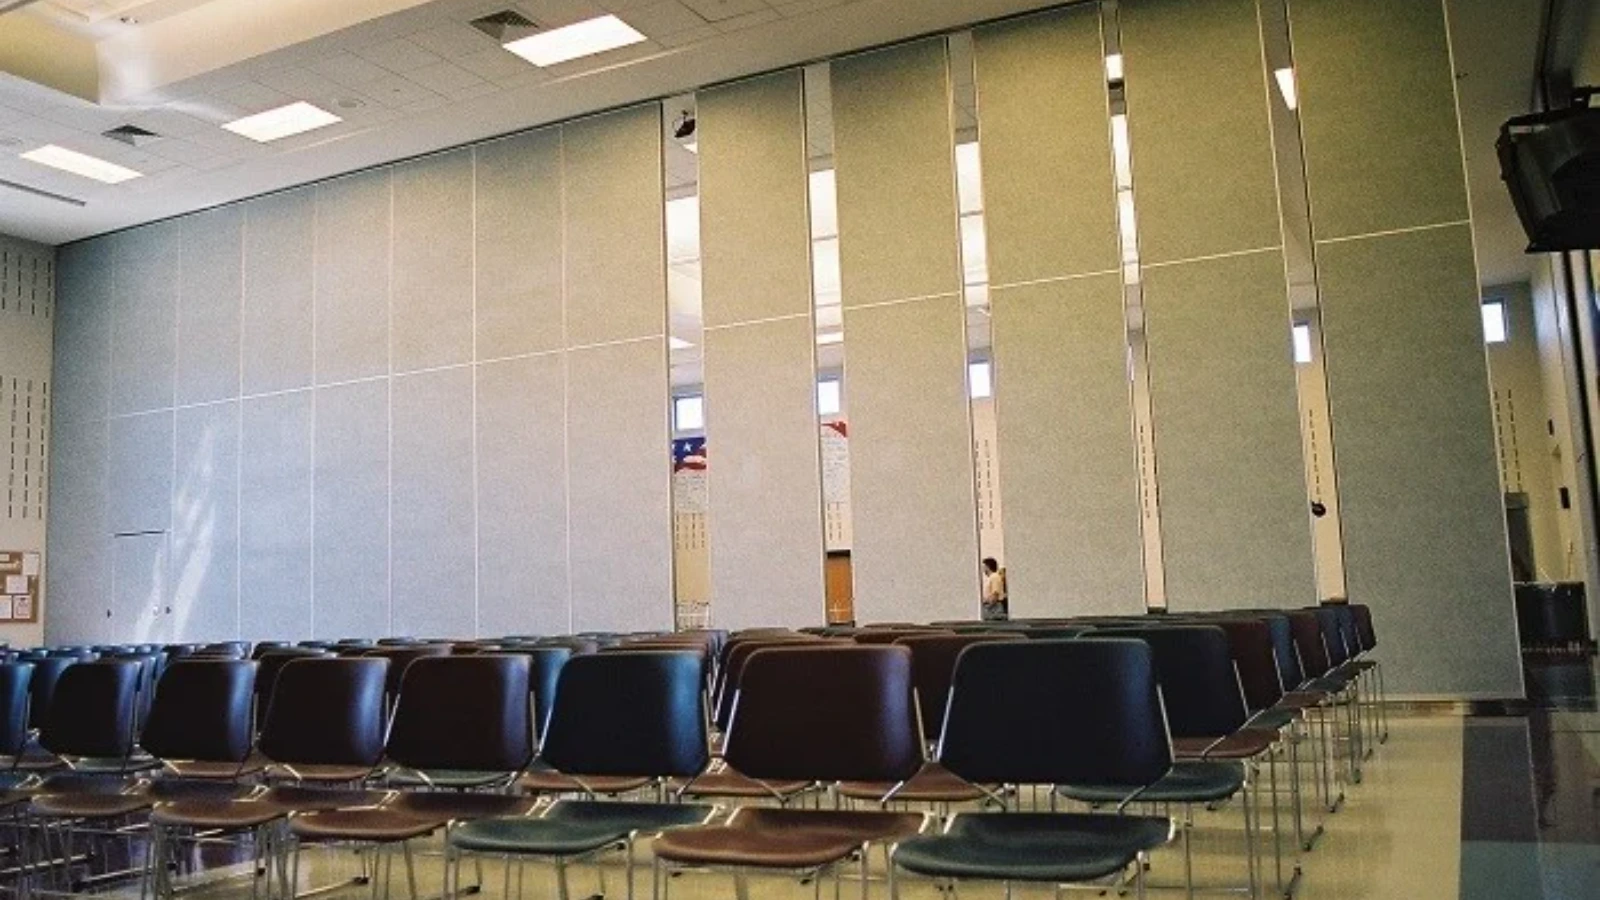
Movable partition panels are individually movable, suspended from a top track, cross the opening without a floor track, and park at a planned stacking position. That simple description hides a coordination chain: the top track must follow a continuous connected overhead route, and the parking area must be reserved in the layout. If MEP drawings are issued after the partition shop drawing is frozen, ductwork or sprinkler mains may occupy the same ceiling zone.
Sequencing is therefore a risk-reduction exercise. It does not guarantee a clash-free result, but it gives every trade a defined moment to confirm interfaces. The architect’s role is to set that order and to record what remains project-specific.
A Four-Stage Review Sequence for Architects
Use this sequence as a starting point, then adapt it to the contract’s submission requirements. Each stage should produce a dated record of what was reviewed and what still needs confirmation.
- Stage 1 — Architectural route and stacking intent. Confirm the opening, the straight, turning and stacking routes, and the planned parking position. Review these against the layout before MEP coordination begins.
- Stage 2 — Overhead structure and ceiling zone. The suitability of each route and parking arrangement depends on the approved layout, circulation, ceiling interfaces and operating sequence. The exact route, junction arrangement, continuous overhead path and parking position must be confirmed from the coordinated project drawings.
- Stage 3 — MEP penetration and clearance review. Check that ducts, pipes, cable trays and sprinkler lines do not interrupt the track route or the stacking zone. This is a spatial review, not a performance review.
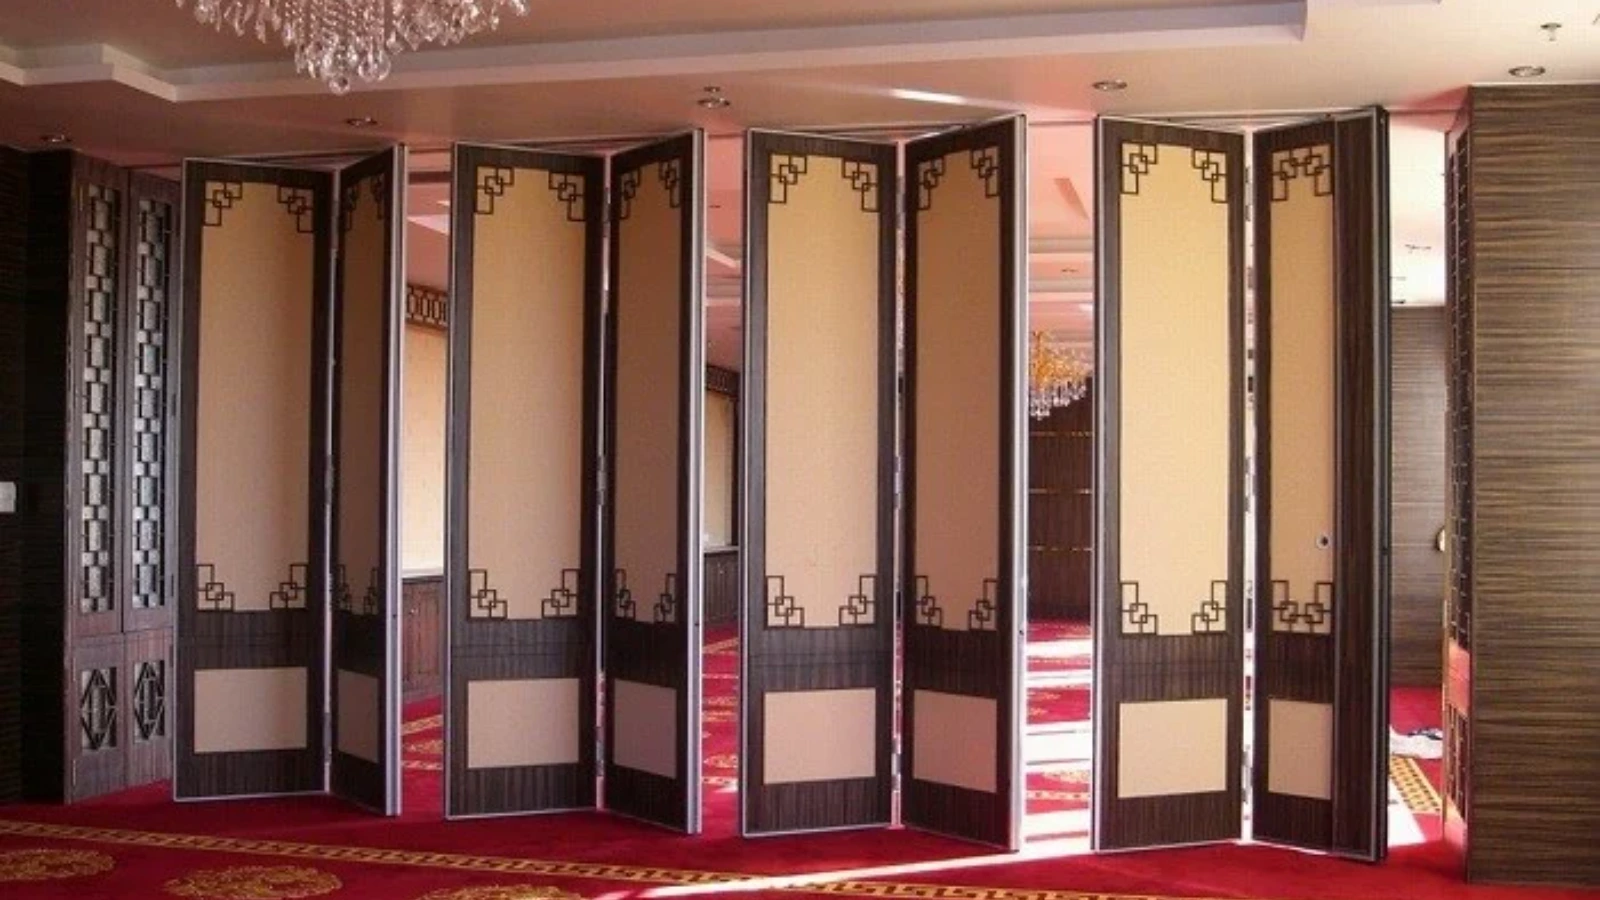
- Stage 4 — Finish and pass-door coordination. Confirm finish direction, pass-door requirements and any visible interfaces. Finish options include laminate, melamine, fabric, leather, glass and other approved surfaces.
What the Partition Shop Drawing Should Show
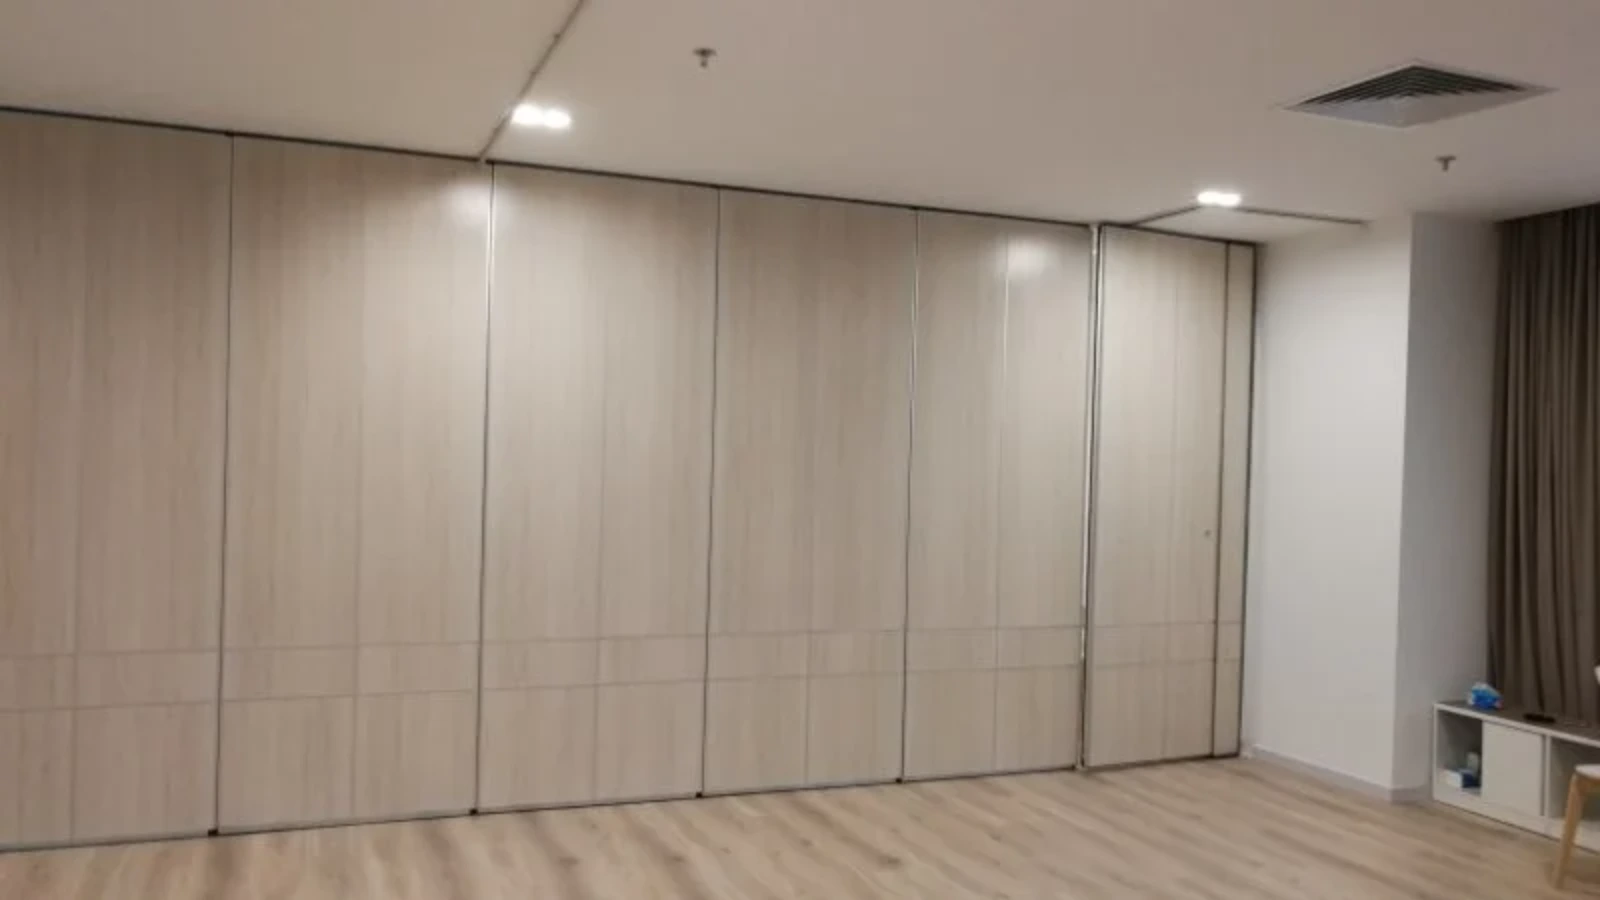
A useful shop drawing package communicates geometry and interfaces, not hidden performance. It should show the opening dimensions, the track route in plan and section, the stacking position, and the relationship to adjacent construction. It should also identify where the design relies on project-specific confirmation.
Plan and section views
Plan views should trace the full movement path, including turns and the parking area. Section views should show the track zone relative to the ceiling and any overhead services.
Interface notes
Interface notes should list the trades that must confirm clearance, support and access. They should also flag any pass-door requirements, since these affect panel layout and hardware coordination.
Coordinating With MEP Trades Without Overclaiming
MEP coordination is often where partition shop drawing coordination succeeds or fails. The architect can lead a structured exchange rather than a general clash detection exercise.
| Coordination item | What to confirm | Evidence boundary |
|---|---|---|
| Track route | Continuous connected overhead path; no untracked gaps | Support and fixing design require project-specific review |
| Ceiling void | Clear zone for track and moving panels | Clearance dimensions must be confirmed for the project |
| Stacking position | Reserved floor area and approach path | Parking style is customized to layout and project requirements |
| MEP services | No conflict with route or stacking zone | Service relocation is a design decision, not a product claim |
Use the table as a meeting agenda, not as a certification. Each row should end with a named owner and a date for confirmation.
Evidence Boundaries Every Architect Should State
Clear boundaries protect the project and the design team. Visible references can support layout discussion but do not verify hidden construction or performance.
Project-specific support, acoustic and dimensional requirements must be confirmed before fabrication. The shop drawing communicates coordination intent; it does not replace engineering or performance evidence.
This boundary is especially important when a finish sample is approved.
Common Sequencing Mistakes and How to Avoid Them
One frequent mistake is issuing the partition shop drawing before the ceiling zone is coordinated. Another is treating the stacking position as a leftover space rather than a planned area.
To avoid these, hold a short coordination review at each stage, record decisions in the drawing set, and keep a live list of open items. The list should distinguish between items that are confirmed and items that still require project-specific input.
Frequently Asked Questions
What is partition shop drawing coordination?
Provide the current layout, opening dimensions, ceiling information, intended room use, and relevant project drawings for review. The exact overhead route and support arrangement must be confirmed by the responsible project team from coordinated drawings.
When should MEP trades review the partition route?
MEP trades should review the route as soon as the architectural route and stacking intent are defined, and again after any ceiling zone changes.
Does a movable partition need a floor track?
EBUNGE movable partition panels are top-hung and cross the opening without a continuous floor running track or floor hardware along the partition line. The overhead route must still be continuous and supported.
Can the stacking position be changed later?
Parking style is customized to the customer layout and project requirements. A late change may affect the route, ceiling zone and adjacent trades, so it should be reviewed before fabrication.
What finish information belongs in the shop drawing?
Finish direction and approved surface type can be noted. Confirmed finish options include laminate, melamine, fabric, leather, glass and other approved surfaces.
How should pass doors be coordinated?
Pass-door requirements should be discussed early with the project team so that panel layout and adjacent trades can be reviewed together.
Conclusion and Next Steps
Sequencing partition shop drawings with MEP trades is a discipline of order, evidence and clear ownership. Start with the architectural route and stacking intent, bring MEP trades in before the ceiling zone is fixed, and record every project-specific confirmation. This approach does not replace engineering review, but it reduces avoidable rework and keeps the design intent visible.
The exact overhead route and support arrangement must be confirmed by the responsible project team from coordinated drawings. Explore movable partition walls, review flexible space solutions, or contact us to discuss your layout. You can also request a quote when your coordination scope is ready.