
Quick answer: movable partition wall
Review focus: movable partition wall.
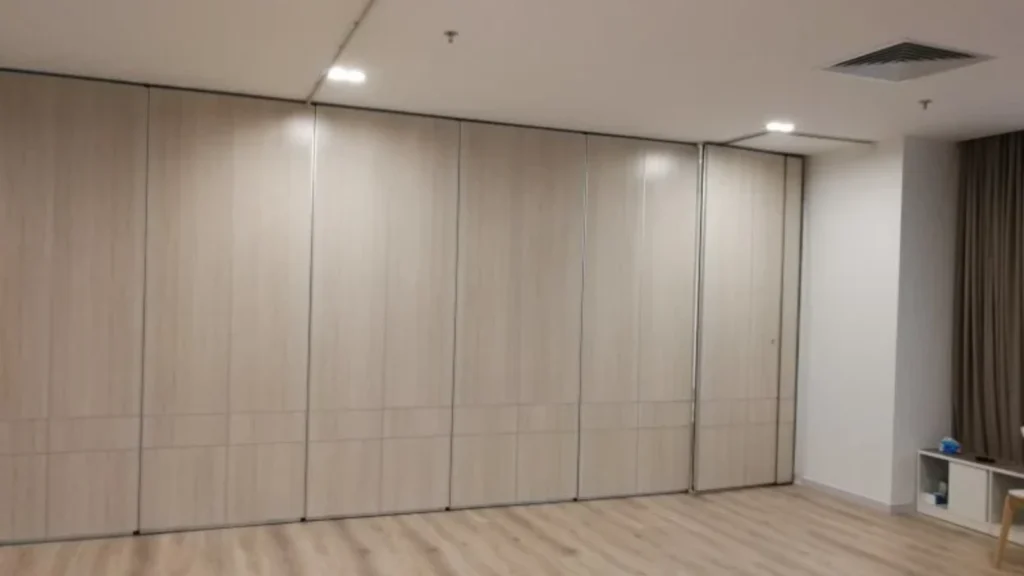
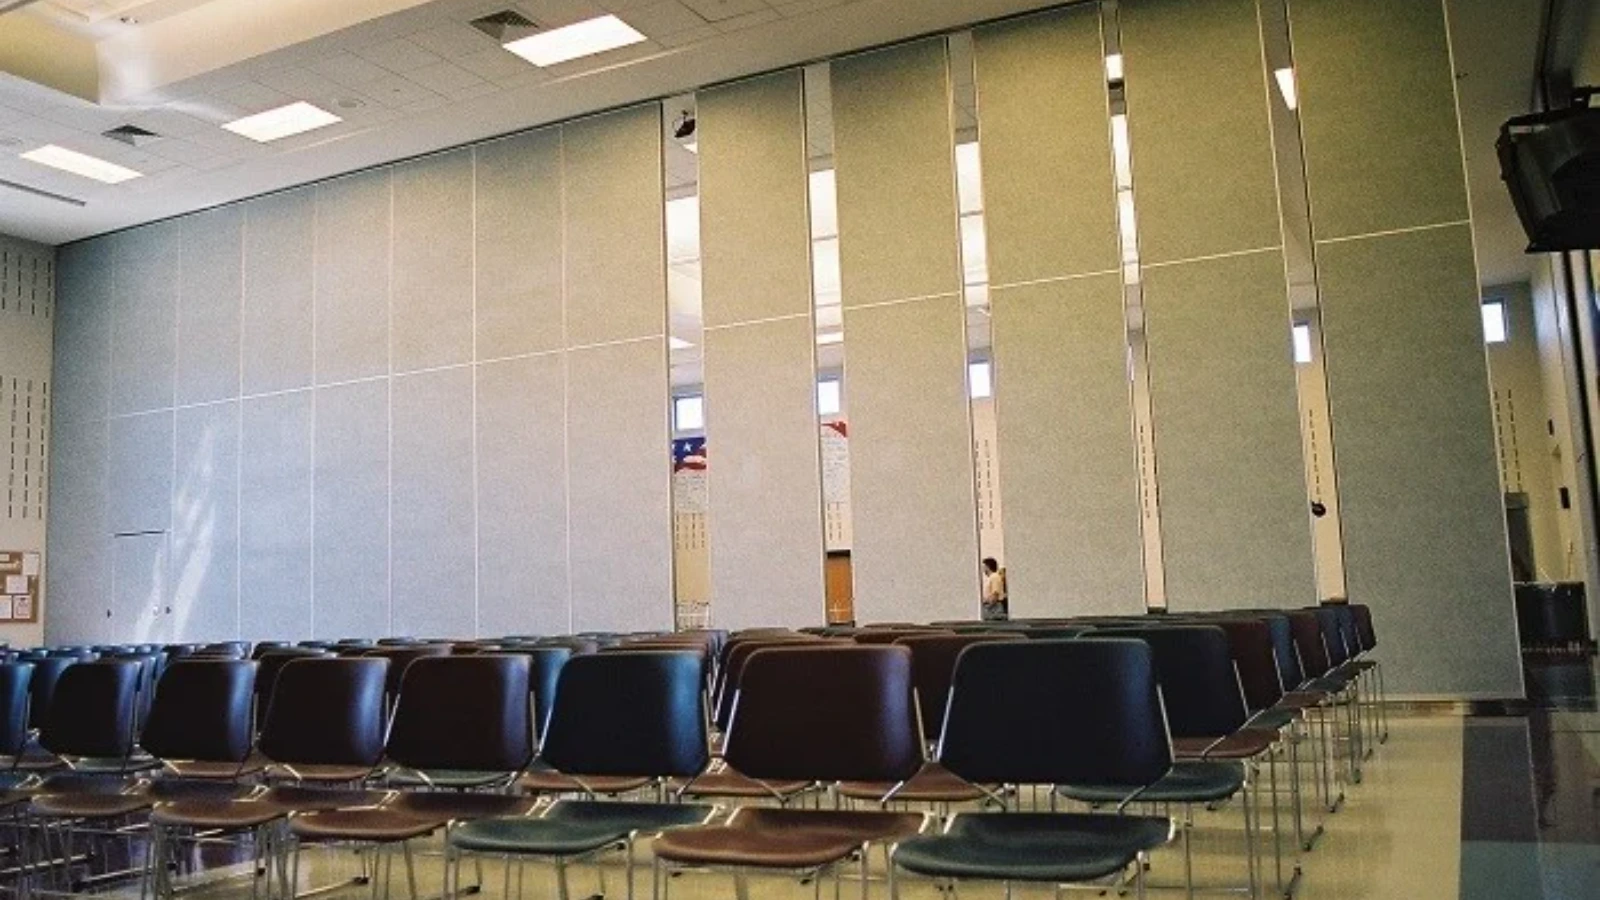
Movable partition wall operations planning is the daily-use layer that connects a flexible room concept to the way a facility actually operates. It covers how panels move, where they park, who coordinates the changeover, and what project-specific evidence is still required. The suitability of each route and parking arrangement depends on the approved layout, circulation, ceiling interfaces and operating sequence. EBUNGE movable partition panels are individually movable, suspended from a top track, cross the opening without a floor track, and park at a planned stacking position. Those maintained facts are the starting point. Every project still needs its own drawing review for support, acoustics, dimensions, and finish compatibility.
Why Daily-Use Planning Deserves Its Own Review
Project review term: movable partition wall.
A movable partition is often selected for flexibility, but flexibility only works when daily operation is predictable. If the route from the closed position to the parking area is unclear, staff may improvise. If the stacking zone conflicts with furniture, fire equipment, or circulation, the partition becomes inconvenient. Operations planning therefore sits alongside architectural design, not after it.
This is also where evidence boundaries matter. Visible references can support layout discussion but do not verify hidden construction or performance. Those items require project-specific confirmation. The operations plan should state what is known, what is assumed, and what must be verified before installation and handover.
Route Review: Straight, Turning, and Stacking Paths
Coordination scope: movable partition wall.
Questions to Bring to the Drawing Review
- Does the proposed route stay on a continuous connected overhead track?
- Are turning points shown on the layout, or only implied?
- Is the parking position clear of fixed obstructions and daily circulation?
- Does the stacking arrangement match the coordinated design and project requirements?
- Has the project-specific support condition been reviewed by the responsible engineer?
Stacking and Parking: Plan the End State First
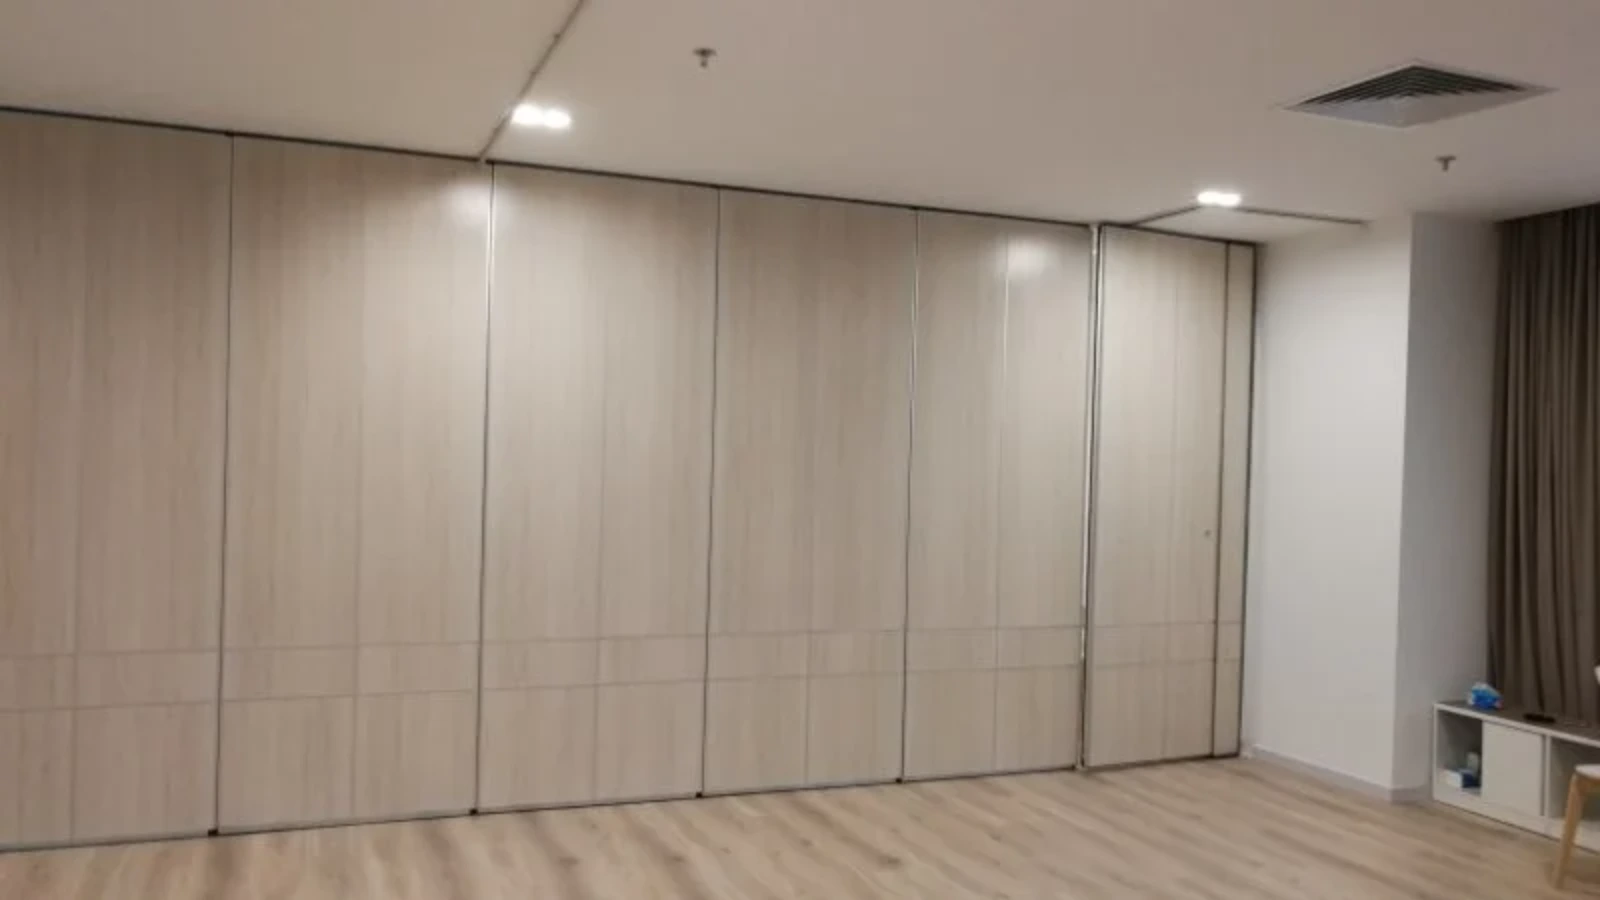
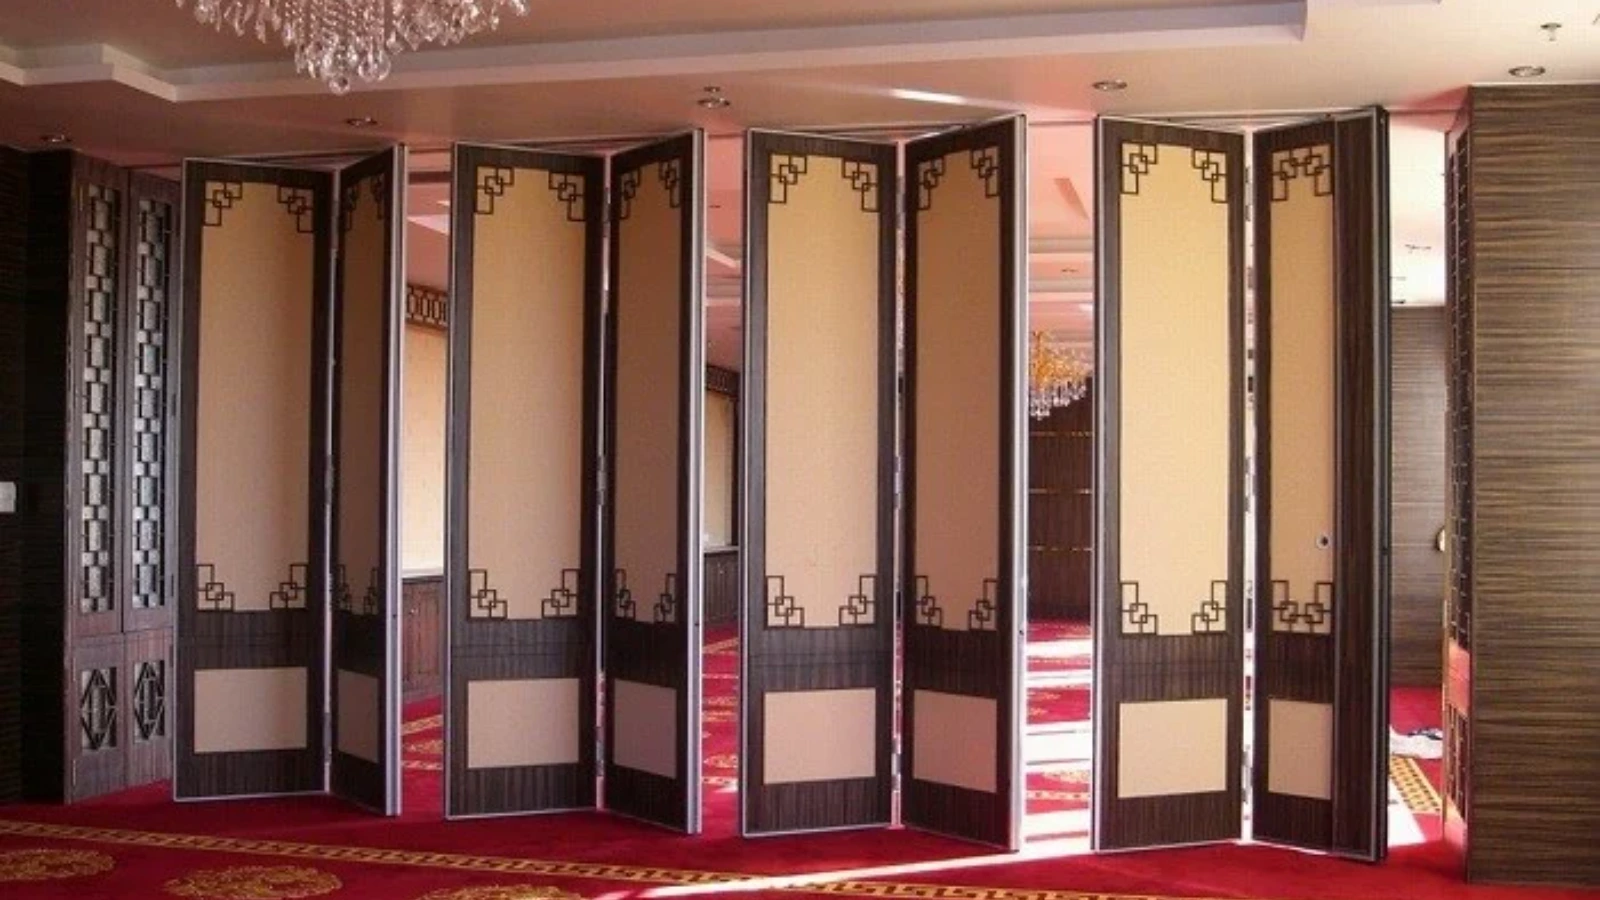
A useful operations plan describes the parking zone in plain terms: where panels gather, how they are arranged, and what nearby activities must remain unobstructed. It should also note any project-specific dimensional requirements that must be confirmed. Those are engineering items for the project team.
Decision Checklist for Parking Zones
- Confirm the parking position on the architectural layout.
- Check that the stacking route does not cross fixed equipment or egress paths.
- Verify that the parking zone is reachable from the closed position without reversing or lifting panels.
- Record any project-specific support or dimensional requirements for review.
- Agree who updates the operations plan if the room layout changes.
Finish Selection and Daily Maintenance Expectations
Finish Coordination Notes
| Finish family | Planning consideration | Evidence still required |
|---|---|---|
| Laminate or melamine | Appearance and routine surface care | Project-specific cleaning and durability confirmation |
| Fabric or leather | Texture, color, and daily handling | Cleaning method and compatibility confirmation |
| Glass or approved surfaces | Visual transparency and finish coordination | Project-specific safety and maintenance review |
Acoustic Concepts Without False Precision
A higher rating generally indicates more sound reduction in a tested configuration, but the actual result depends on the complete assembly, the opening, the seals, and the project conditions.
Coordination Across Trades and Facility Teams
Movable partition wall operations planning is a coordination task. Each discipline may need to confirm that the partition route, parking zone, and daily operation do not conflict with their scope.
Numbered Coordination Process
- Issue the current architectural layout showing the partition line and parking area.
- Mark straight, turning, and stacking routes for review.
- List project-specific support, acoustic, and dimensional questions.
- Confirm finish selections and any cleaning or maintenance requirements.
- Review pass-door needs and project documentation with EBUNGE.
- Record agreed responsibilities for daily operation and future layout changes.
Evidence Notes for Project Teams
Use maintained product facts for general planning. Use project-specific drawings, calculations, and documentation for support, acoustic, dimensional, and finish conclusions. If evidence is missing, state the confirmation boundary instead of inferring performance.
This evidence note is intentionally conservative. It protects the project team from unsupported assumptions and helps avoid change orders caused by unclear expectations. For product context, see the movable partition walls category. For broader application thinking, review the solutions page. When the project is ready for specific questions, contact us or request a quote.
FAQ: Daily Operations and Project Planning
What does movable partition wall operations planning include?
It includes route review, parking and stacking arrangements, finish coordination, acoustic concept discussion, and the project-specific confirmations needed before daily use. It is a planning framework, not a performance guarantee.
Do EBUNGE panels need a floor track for daily operation?
No. EBUNGE movable partition panels are top-hung and move without a continuous floor running track or floor hardware along the partition line. The overhead route must still be continuous and project-specifically supported.
Can panels turn corners or cross gaps?
The exact route, junction arrangement, continuous overhead path and parking position must be confirmed from the coordinated project drawings.
How should STC or Rw be used in planning?
Confirm acoustic requirements with qualified professionals and review the specific documentation.
What finish information can be confirmed?
Confirmed finish options include laminate, melamine, fabric, leather, glass, and other approved surfaces.
Can pass doors be included?
Pass-door requirements and project documentation can be discussed with EBUNGE. The final configuration depends on the layout, route, and project-specific review.
Conclusion: Plan the Routine, Confirm the Evidence
Define the route, parking position, finish expectations, and coordination responsibilities. Then confirm support, acoustic, and dimensional requirements for the application reference. EBUNGE can discuss product facts, finish options, pass-door requirements, and project documentation. To move from general planning to project-specific review, contact us or request a quote.