
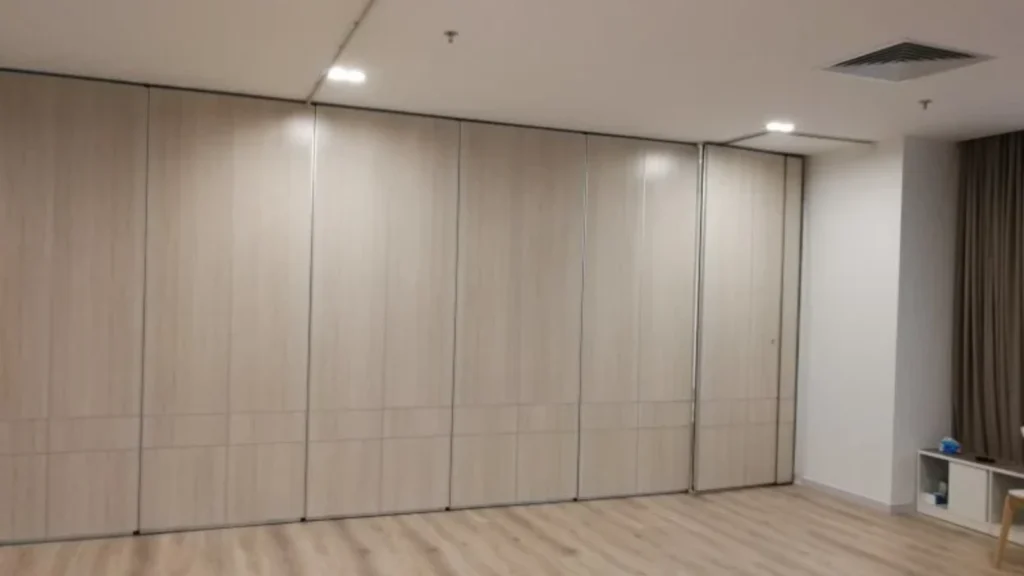
Quick project answer
Review focus: partition layout coordination.
The suitability of each route and parking arrangement depends on the approved layout, circulation, ceiling interfaces and operating sequence. For architects, this is not a late furniture decision. It is a spatial and technical conversation that should happen before ceiling and MEP sign-off, because the overhead route, parking position and finish interfaces all depend on decisions made in that window.
This guide sets out a practical coordination sequence for overseas project teams. It stays within confirmed product facts and marks where project-specific evidence is required. Named room types are examples only; the same logic applies wherever flexible division, combination or reconfiguration is required.
Why partition layout coordination belongs before ceiling sign-off
Project review term: partition layout coordination.
If ceiling and MEP drawings are signed off first, later partition decisions can force awkward compromises. A revised route may conflict with light fixtures, diffusers, sprinkler positions or access panels. Parking space may be assumed in a location that competes with door swings or corridor clearance. Early coordination reduces the chance that a confirmed ceiling layout becomes a constraint rather than a support.
What the architect is actually coordinating
At this stage, the architect is coordinating geometry, sequence and responsibility. Geometry covers the straight, turning and stacking routes reviewed from the layout. Sequence covers when partition information is issued relative to ceiling and MEP packages. Responsibility covers who confirms support, who checks interfaces and who signs off the final coordinated set.
A review sequence for partition layout coordination project planning
Coordination scope: partition layout coordination.
The following sequence is a coordination framework, not a construction method statement. It helps the design team issue the right information at the right time and record what still needs project-specific confirmation.
- Confirm the room-use brief. Record how the space will divide, combine and reconfigure, including any pass-door requirements to be discussed with the supplier.
- Draw the movement routes. Show straight, turning and stacking routes on the layout. Every proposed movement path requires a continuous connected overhead route and project-specific support review.
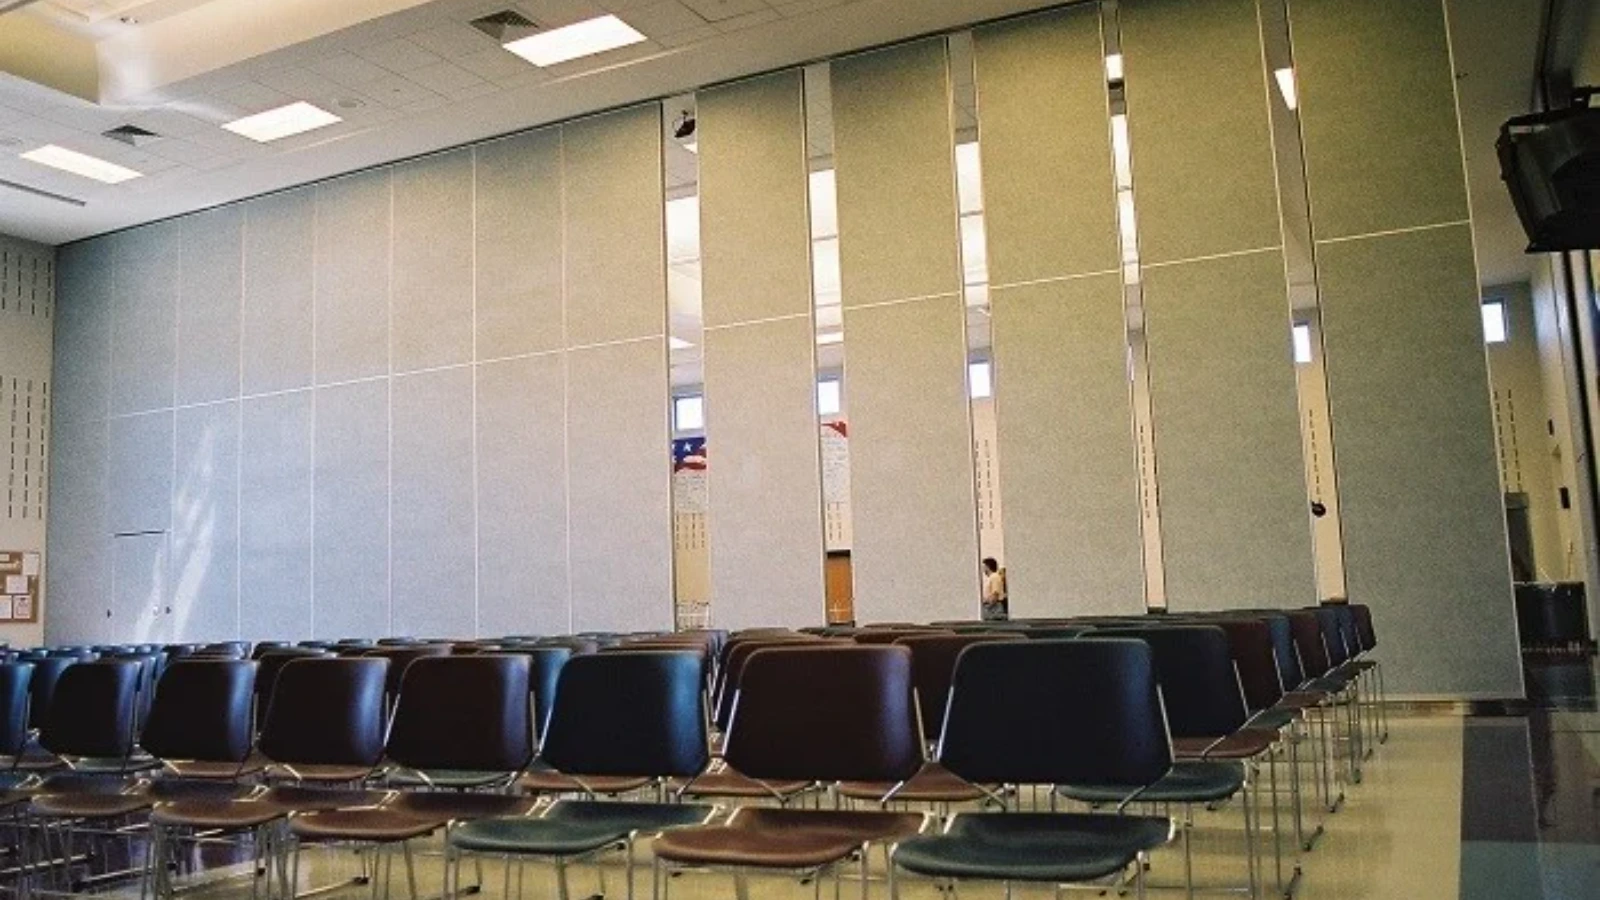
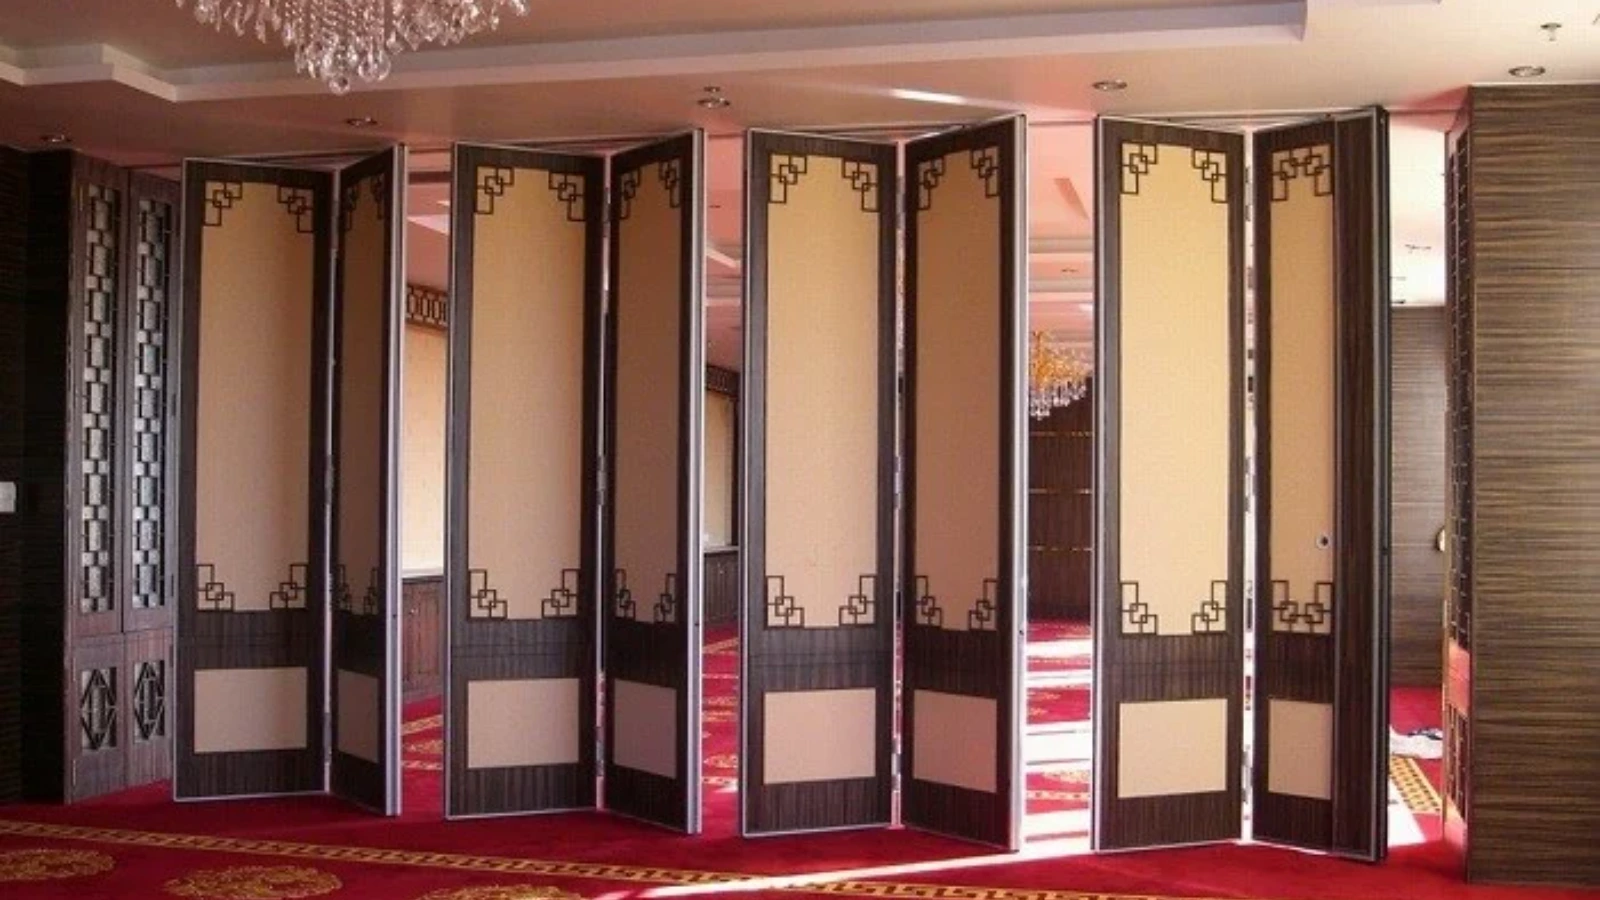
- Reserve the parking zone. Identify where panels will park and check that this position does not conflict with circulation, doors or fixed services.
- Coordinate the ceiling zone. Compare the overhead route with ceiling features, MEP routes and access requirements before ceiling sign-off.
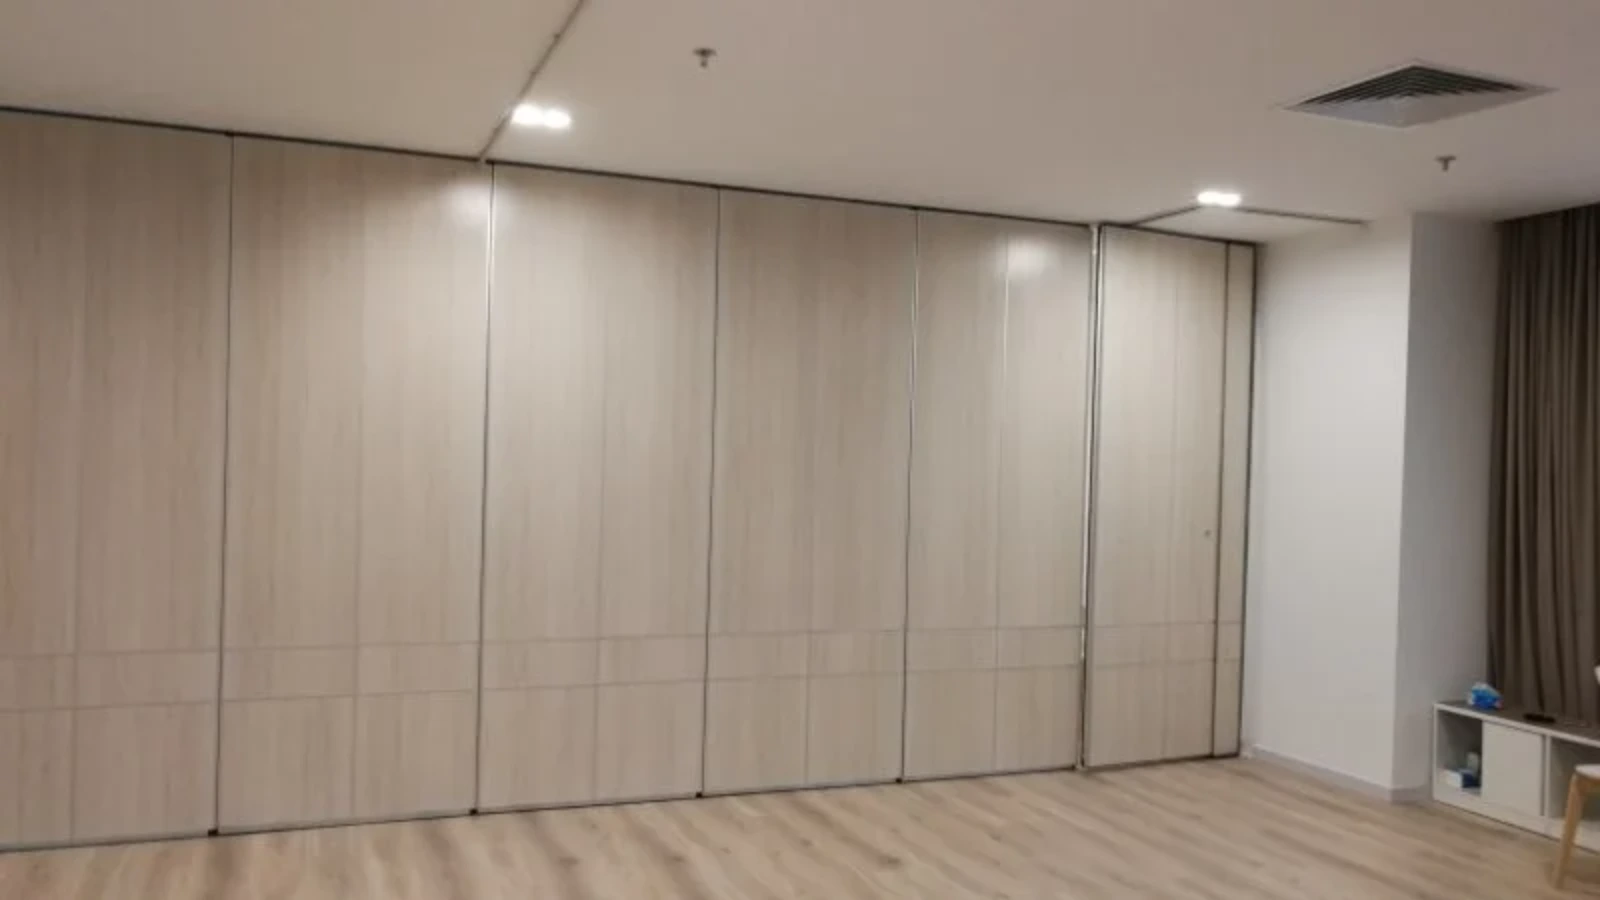
- Confirm finish interfaces. Align partition finish selections with adjacent wall, ceiling and floor conditions, and note any approved surface that needs a sample review.
- Issue a coordination note. List open items, required confirmations and the drawings that must be updated before MEP sign-off.
Drawing checks that prevent late surprises
Checklist focus: partition layout coordination.
Most coordination problems are visible on drawings before they become site issues. A structured drawing check helps the team separate confirmed information from assumptions.
| Check | What to look for | Evidence boundary |
|---|---|---|
| Overhead route | Continuous connected route across the opening and to the parking position | Support and fixing details require project-specific confirmation |
| Parking position | Clear stacking zone that does not block circulation or services | Parking style is customized to the layout and project requirements |
| Ceiling interfaces | Coordination with fixtures, diffusers and access panels | Do not infer structural capacity from a ceiling drawing |
| Finish transitions | Laminate, melamine, fabric, leather, glass and other approved surfaces | Cleaning compatibility and performance require separate evidence |
| Pass doors | Location and swing relative to panel routes | Pass-door requirements can be discussed with the supplier |
MEP sign-off: what to confirm and what to leave open
MEP sign-off should not be treated as a single event that closes every interface. The architect can confirm that the partition route has been drawn, that the parking zone is reserved and that ceiling features have been compared with the overhead route.
What should remain open until confirmed? Support strategy, acoustic requirements and dimensional tolerances. These are project-specific and should be confirmed against the actual structure, ceiling build-up and room performance brief. Where acoustic separation matters, the project team should confirm the requirement with the supplier and the acoustic consultant.
An evidence note for design teams
Do not derive hidden acoustic, fire, durability, load, maintenance, certification or commercial performance from a visible shape, finish, photograph or drawing. Comparative, absolute and causal statements require corresponding evidence; otherwise state the exact project-specific confirmation boundary.
Finish and interface decisions that affect coordination
Finish choices are often treated as a late aesthetic decision, but they interact with coordination. Confirmed finish options include laminate, melamine, fabric, leather, glass and other approved surfaces. Each option may affect how the partition reads against adjacent materials, how joints are detailed and how samples are reviewed.
It is whether the selected finish is compatible with the project’s visual intent, maintenance approach and interface details. Where a finish is proposed for a wet or high-contact area, the team should confirm suitability rather than assume it from a generic sample.
Parking and stacking in the layout
Parking style is customized to the customer layout and project requirements and may support compact stacking when the coordinated design permits it. The architect should show the parking zone on the layout and check it against corridor widths, door swings and fixed equipment. A parking position that works on paper may still need project-specific review once support and ceiling conditions are known.
FAQ: partition layout coordination questions
When should partition layout coordination start?
Start as soon as the room-use brief is stable and before ceiling and MEP drawings are signed off. Early coordination allows the overhead route, parking zone and finish interfaces to be reviewed together rather than retrofitted later.
Do movable partitions need a floor track?
No. EBUNGE movable partition panels are top-hung and move without a continuous floor running track or floor hardware along the partition line. The overhead route still requires a continuous connected path and project-specific support review.
What drawings should the architect issue for review?
Issue the layout showing straight, turning and stacking routes, the parking position, ceiling interfaces and any pass-door requirements. Mark open items that require project-specific confirmation before MEP sign-off.
Can acoustic performance be confirmed from the layout?
No. Acoustic requirements are project-specific and should be confirmed with the supplier and acoustic consultant. Visible references can support layout discussion but do not verify hidden construction or performance.
How are finish options coordinated?
Confirmed finish options include laminate, melamine, fabric, leather, glass and other approved surfaces. Coordinate samples and transitions with adjacent materials, and confirm suitability for the specific project conditions.
What should be left open at MEP sign-off?
Leave support strategy, acoustic requirements and dimensional tolerances open until they are confirmed against the actual structure and performance brief. Record these as project-specific items rather than assuming them from a generic detail.
Conclusion: coordinate the route, then sign off the ceiling
Confirm the room-use brief, draw the movement routes, reserve the parking zone and compare the overhead route with ceiling features before sign-off. Keep support, acoustic and dimensional requirements open until they are confirmed for the project.
To review product context, visit the movable partition walls category or explore solutions for flexible space planning. When your layout is ready for review, contact us to discuss pass-door requirements and project documentation, or request a quote with your coordinated drawings.