Product Description
Soundproof Material Movable Wall Office Sliding Room Partition
Description:
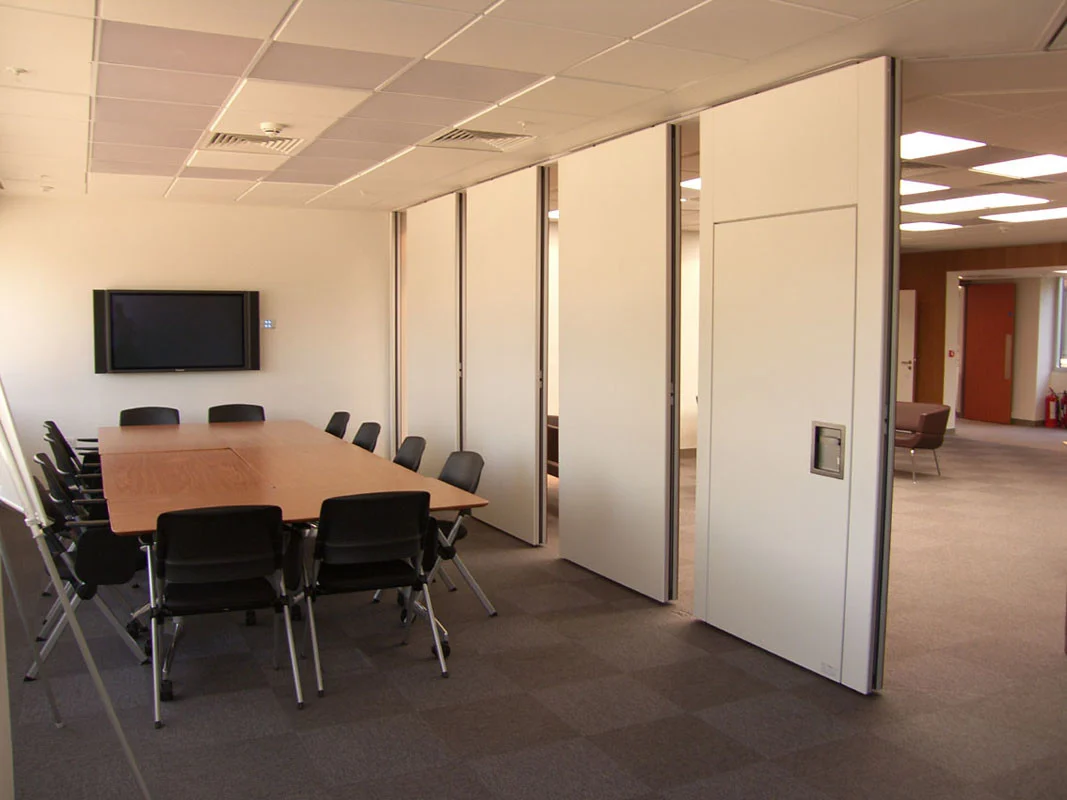
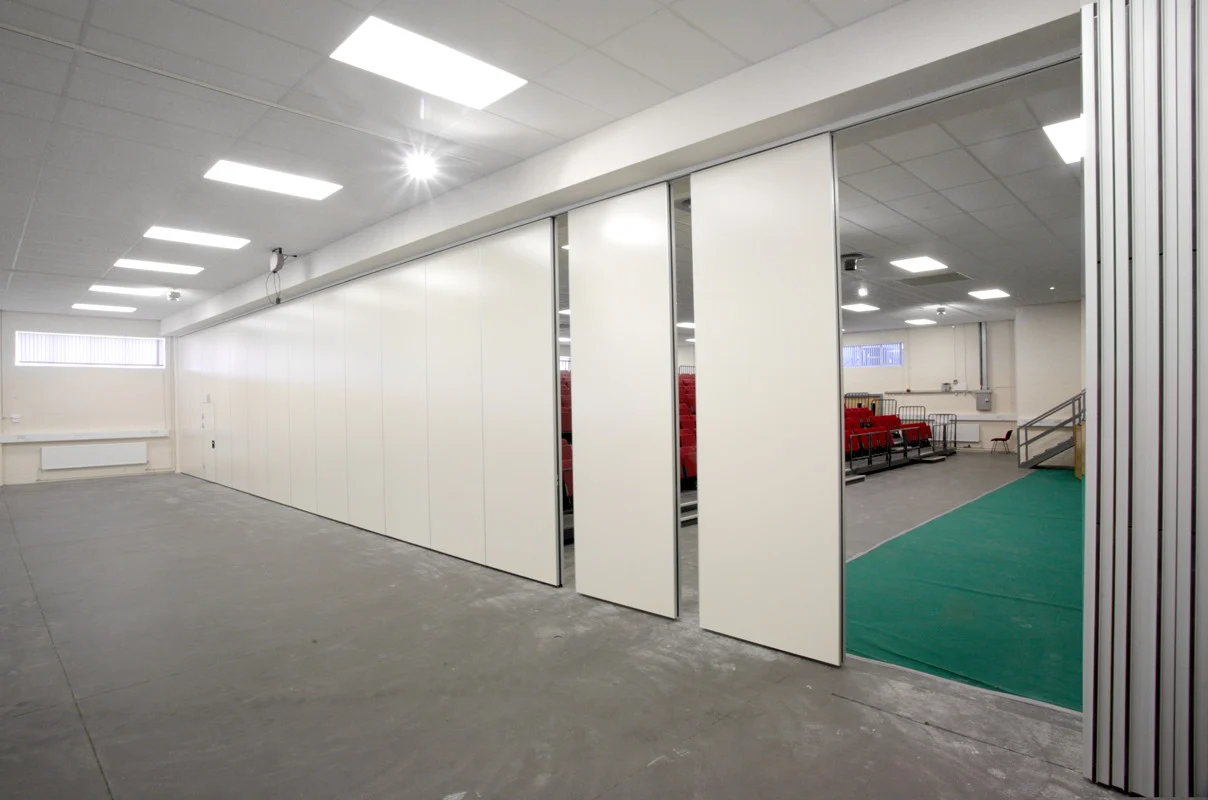
Movable Partition Walls, the flexible space configuration, with little effort rooms can be partitioned, made smaller or larger to suit individual requirements, from conference rooms, school classrooms to large exhibition halls.
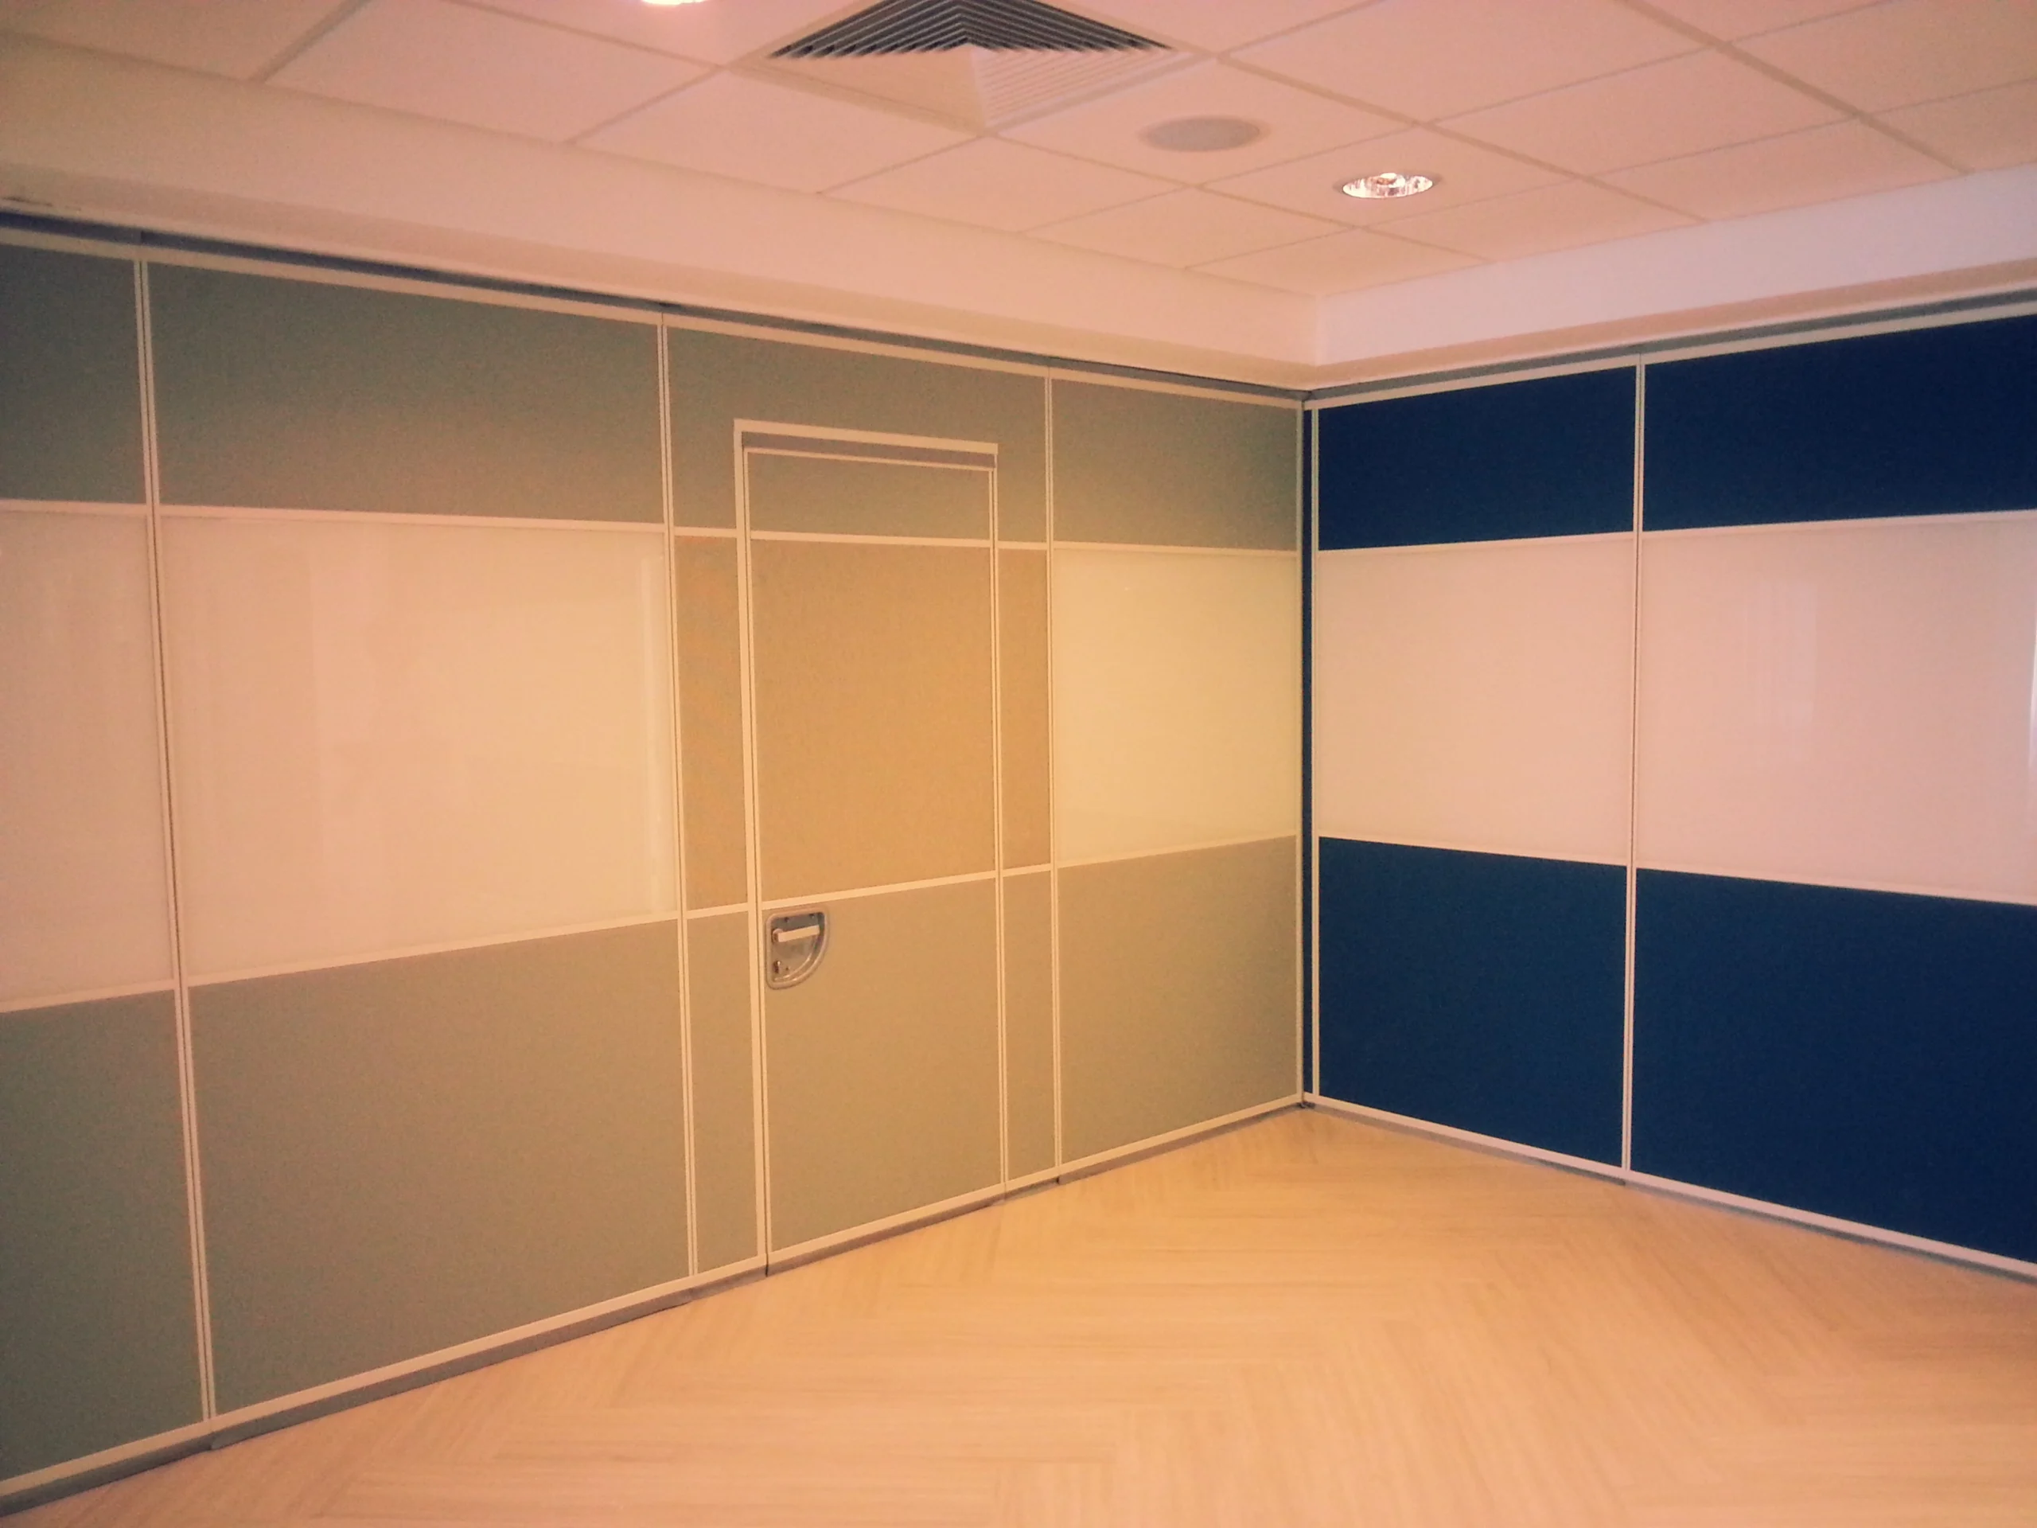
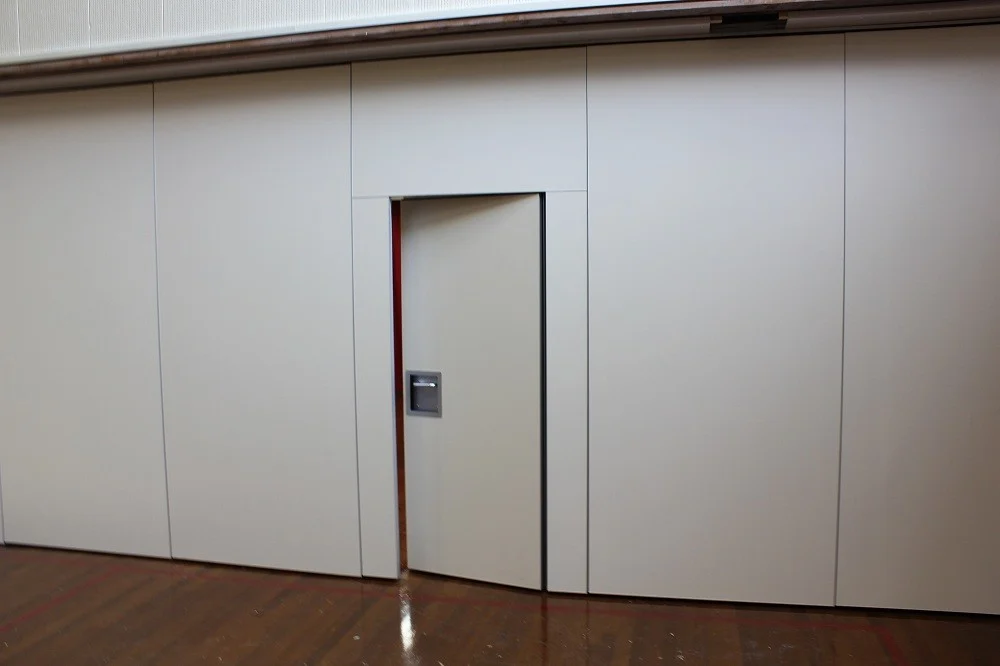
Options include single or double inset pass doors, glazing panels, virtually unlimited track arrangements and surface finishes, with melamine probably being the most popular.
The best door for maximum acoustic performance, with variable options on sound reduction from 32dB (Rw) to 55 dB(Rw).
Also available with 30 and 60 minute fire resistance.
Manual or Semi automatic operation.
Technical information:
| Series | BG65 | BG85 | BG100 |
| Panel suspension | Top hung only | Top hung only | Top hung only |
| Panel thickness | 65 mm | 85 mm | 100 mm |
| Max height | 4000 mm | 6000 mm | 18000 mm |
| Panel width | 500-1200 mm | 500-1200 mm | 500-1200 mm |
| Face material | 9 mm | 9 mm | 12 mm |
| Pass doors | Single door or Double door | ||
| Sound insulation | 20-32dB Rw | 28-36dB Rw | 32-50dB Rw |
|
Finish Material |
Plywood, MDF, Laminate, Melamine, Gypsum board, Fabric, Leather, Insulation board, Fireproof board, Wall paper, Vinyl, Painting, etc. (Customized) | ||
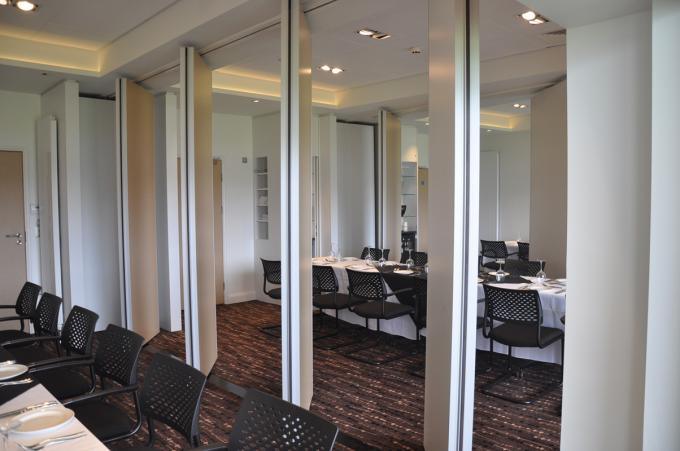
Structure:
The Steel panels are manufactured of acoustical substrate pressure laminated to both sides of steel framing members. The finish material can be wrapped around the vertical edges of the panel to create a seamless appearance between adjacent panels (standard) or the vertical edge can be completely encapsulated and protected by a decorative aluminum trim (optional). For added durability, an optional steel skin can be laminated on top of the substrate material.
The panels are available with standard acoustical substrate or optional steel skins for added durability.
Standard brimless vertical astral provide a positive interlock with adjacent panels that prevent sound leaks while producing a minimal seamless appearance at the panel face.
All panel components (top seals, bottom seals, expander closure mechanisms, etc.) are accessible from the panel perimeter and do not require removal of panel faces making panels the most serviceable panel on the market today.
Feature:
1. No need floor suspension: There is no track on the floor, just install the track on the ceiling;
2. Stable and safe: It is stable and reliable after being cut off, and it is not easy to swing;
3. Soundproof and environmental protection: sound insulation effect is good, the maximum sound insulation coefficient can reach 53 dB;
4. Insulation and energy conservation: excellent insulation performance, according to different seating rates, the large space is divided into small spaces to reduce the air conditioning power consumption;
5.High-efficiency fire prevention: The use of high-efficiency fireproof materials, good fireproof performance;
6. Beautiful and generous: any surface decoration, can be combined with the indoor decoration effect;
7. Retractable and flexible: The partitions move freely, promote flexibility, and one person can complete the entire process of partitioning.
Application:
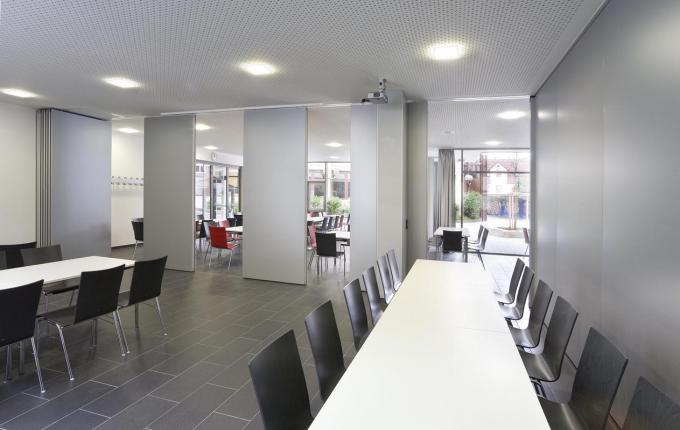
All of our operable wall systems are individually tailored to your exact requirements and are therefore the perfect solution when high acoustic performance and a feeling of quality are the main priorities.
Whilst widely used within hotel banqueting suites and conference centers with large muti-functional spaces they are also ideally suited for use within offices to give added flexibility to meeting, training and conference rooms.
The individual panels can be easily operated by handle because they are ceiling hung there is no potential obstruction from floor track to worry about giving maximum flexibility on how the space is used.
Acoustic performance:
Our Top Hung acoustic operable walls were designed specifically with the office refurbishment sector in mind. With sound attentions available from 37dB RW to 53 dB RW, there is no acoustic issue between rooms that the Top Hung Operable Wall cannot cater for.
Sound reduction dB ratings are often quoted from laboratory test results which are misleading in respect of final performance values. They are merely useful for initial specification purposes. Independent on-site tests as carried out by partners are recommended as in-situ results will differ from laboratory test certification and are therefore the only true guide to achievable sound attenuation.
Specifications
| Application | Office,conference Room |
|---|---|
| Height | 4 M |
| Material | MDF Board+Aluminium |
| Thickness | 65 Mm |
| Color | Multi Color |
| Open Style | Folding |
| Position | Commercial |
| Width | 500-1200 Mm |
| Service | OEM Service |
| Highlight | acoustic sliding partition , sliding folding partition |
Product Details
| Place of Origin | China,Guangzhou |
|---|---|
| Brand Name | EBUNGE |
| Certification | ISO9001 |
| Model Number | Series 65 mm sliding room partition |
| Packaging Details | Carton package, MDF batten on four section sides ,foam board on both front face. |