Product Description
Wooden Sliding Partition Walls , Folding Doors , Hanging Office Partition System
Specifications:
|
Technical Parameter for Partition Panel |
Panel Width |
500 – 1230mm |
|
Panel height |
2000 – 6000mm |
|
|
Sound proof |
36 – 42db |
|
|
Operation |
Manual |
|
|
Frame |
Aluminum |
|
|
Vertical profile |
Anodised aluminum profiles with integrated magnetic strip and sealing edges on the inside |
|
|
Finish options |
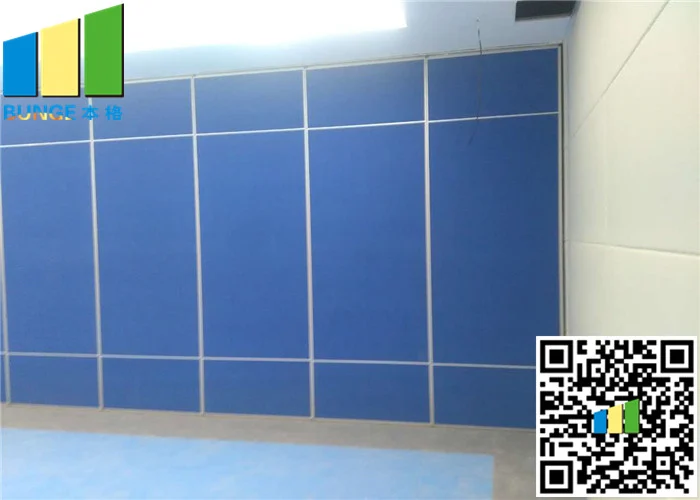
Fabri c, veneer , HPL melamine , vinyl , carpet , customers own material , Bare finish |
|
|
Base options |
Plywood , Gypsum , steel , MDF |
|
|
Max width |
Unlimited |
|
|
Panel weight |
25 – 40 kg / sq |
|
|
Pass door selection |
door |
Single or double door |
|
Seals |
Top |
Manual |
|
bottom |
Manual |


Description :
The operable wall panel construction and finish materials shall consist of Class A rated materials in accordance with EBUNGE Standards .
Operation :
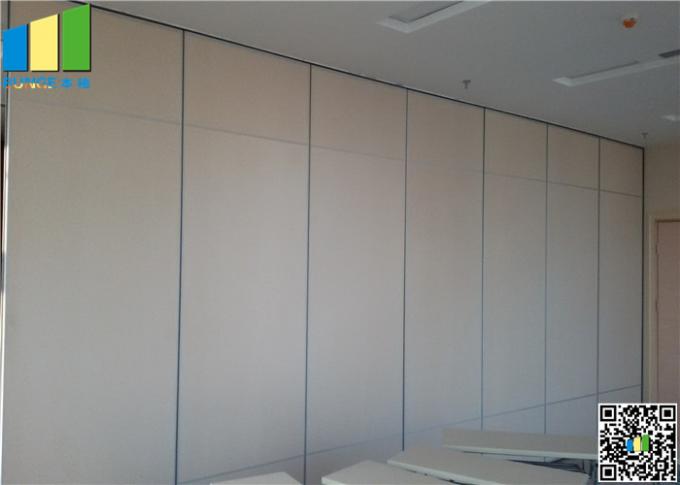
Partitions shall be top supported , manually operated panels stacked in an area nominated in the plans. When closed , the operable wall shall provide a complete sound retardant barrier . No floor track shall be used .
Track :
The tracks are made from extruded 6063 – T6 anodized aluminum . The track housing shall utilize grooves and interlocking steel pins for positive alignment of adjacent track sections , and shall be reinforced overhead by drop rod brackets . Aluminum track housing shall include an integral nut slot to accept a hardened square nut for attaching each drop rod bracket to the top of the track .

Stacking :
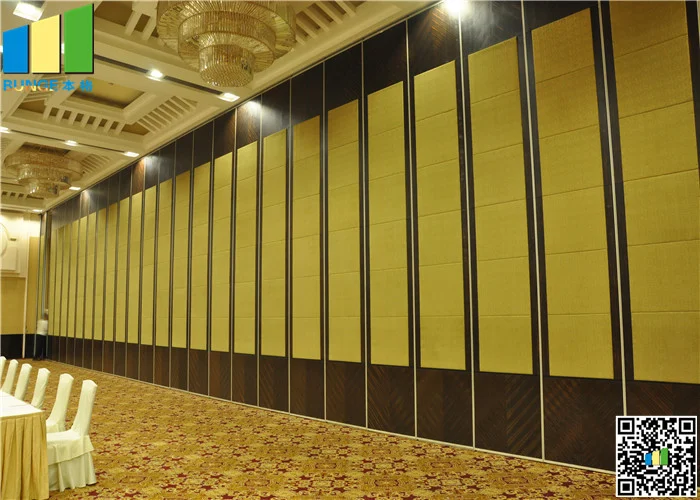
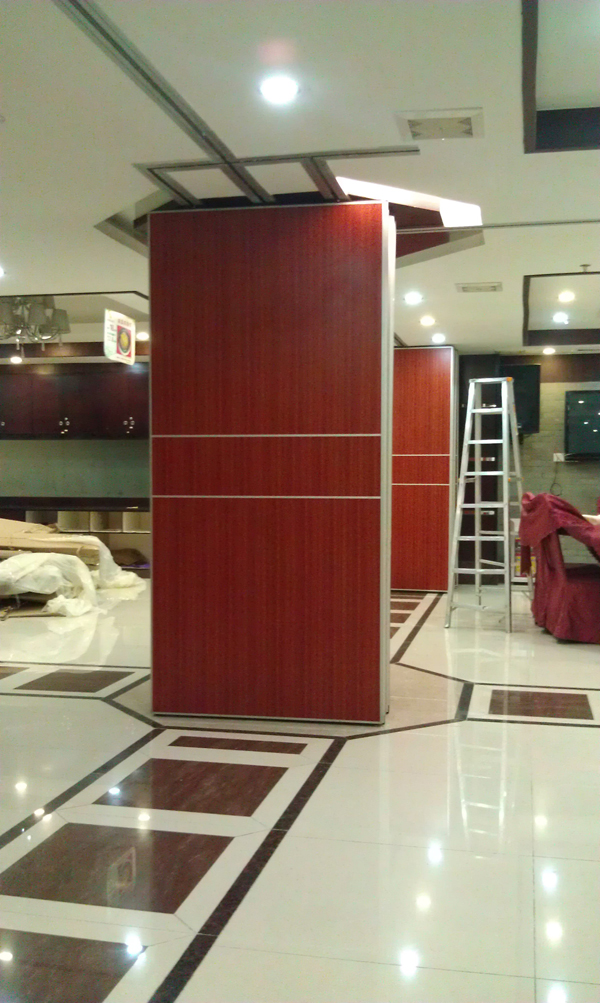
The panels will be stacked as per the agreed method and in accordance with the architetural plan. Centre stacking arrangement will be utilized for the subject project.
Applications :
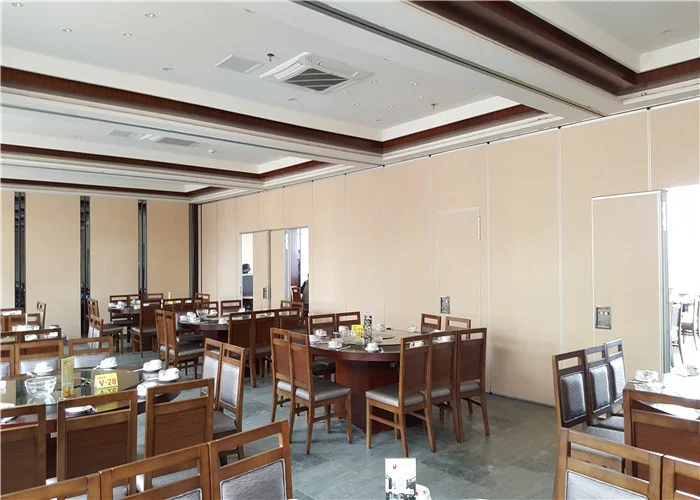
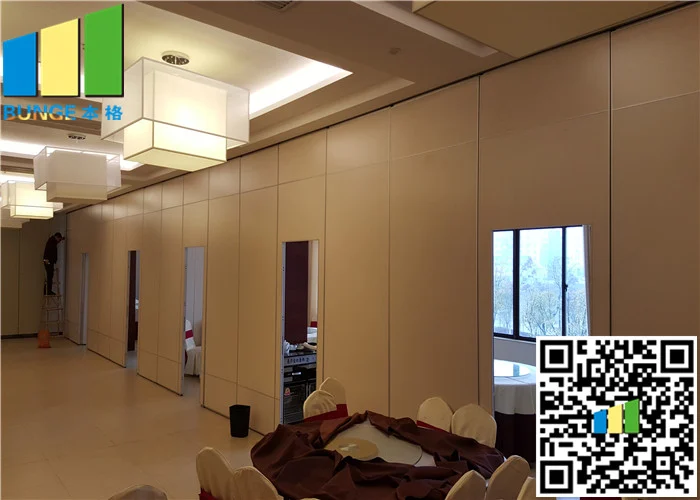
Our products (Movable Partitions) are widely used in the hotel banquet halls , meeting rooms , exhibition halls , conference rooms , International Convention Centers , KTVs , upscale restaurants , office buildings , schools , hospitals and others .
EBUNGE aluminium movable partition wall and operable partition wall acoustic movable partition for convention & exhibition centre ( used office room dividers , wood partition , movable wall , restaurant partitions , soundproof folding partition , moveable partition , wall partition , living room partition wall, sandwich panel price, accordion wall , economic partition walls , folding wall, foldable partition wall, folding partition wall , movable sound proof partition , removable wall partition , folding partition , removable partition , partition, partition wall, room divider , room dividing partition , office partition , folding partition wall panel , folding wall panel , folding wall systems )

Specifications
| Width | 800 - 1230mm |
|---|---|
| Thickness | 85mm |
| Application | Hotel , Hall .meeting Room And So On |
| Material | Wall Paper , MDF , Melamin , Fabric |
| Open Style | Sliding |
| Position | Commercial |
| Highlight | sliding folding partition , sound proof sliding partitions |
Product Details
| Place of Origin | China |
|---|---|
| Brand Name | EBUNGE |
| Model Number | Type85 |
| Packaging Details | Carton package , MDF batten on four section sides , foam board on both front face |