Product Description
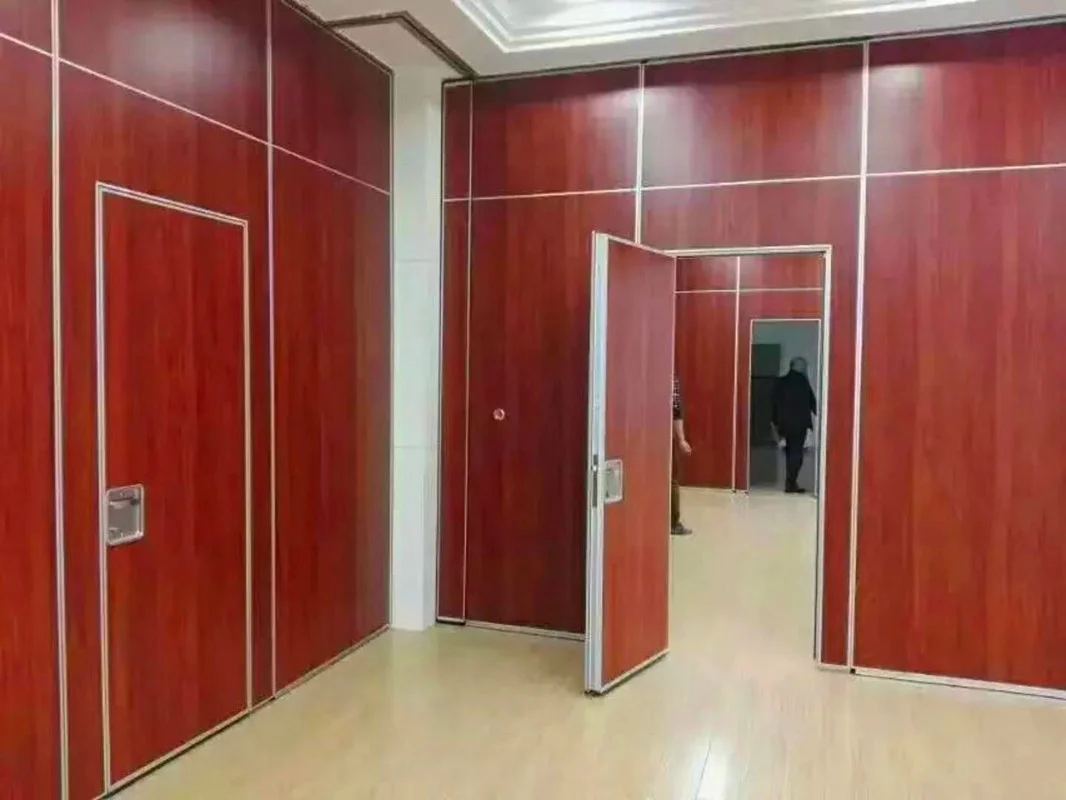
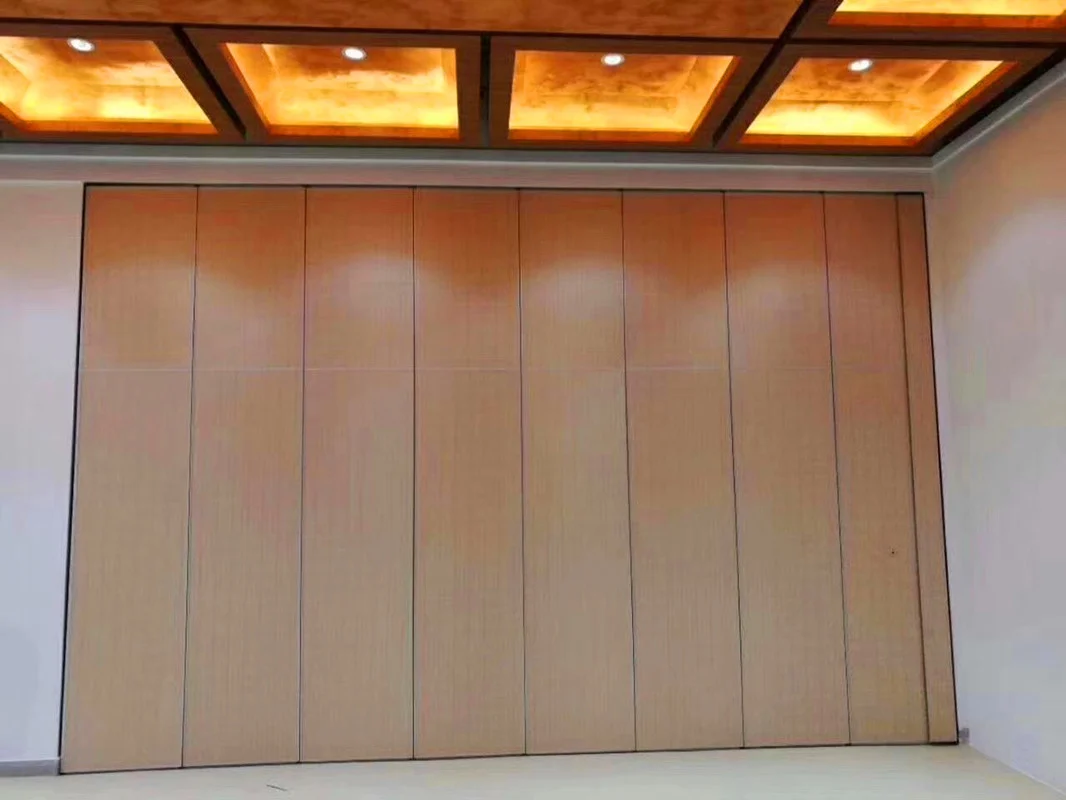
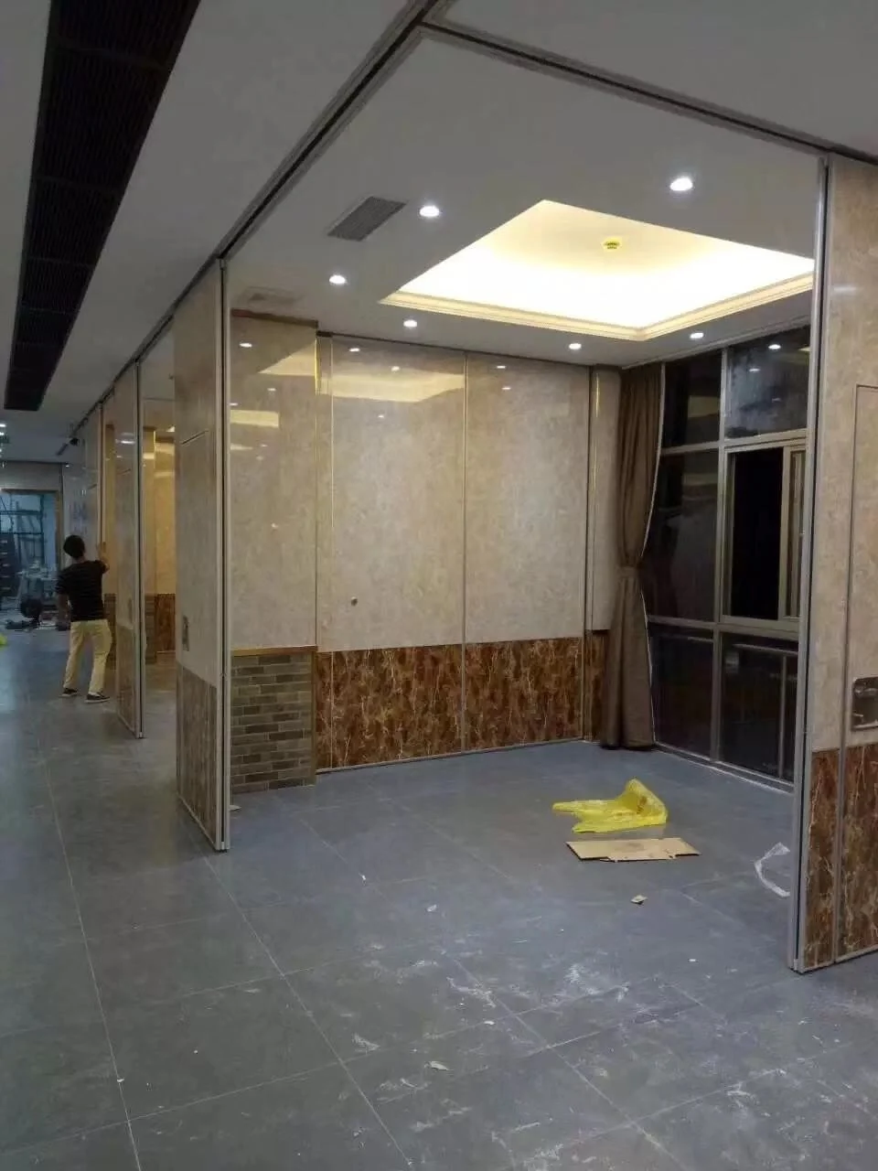
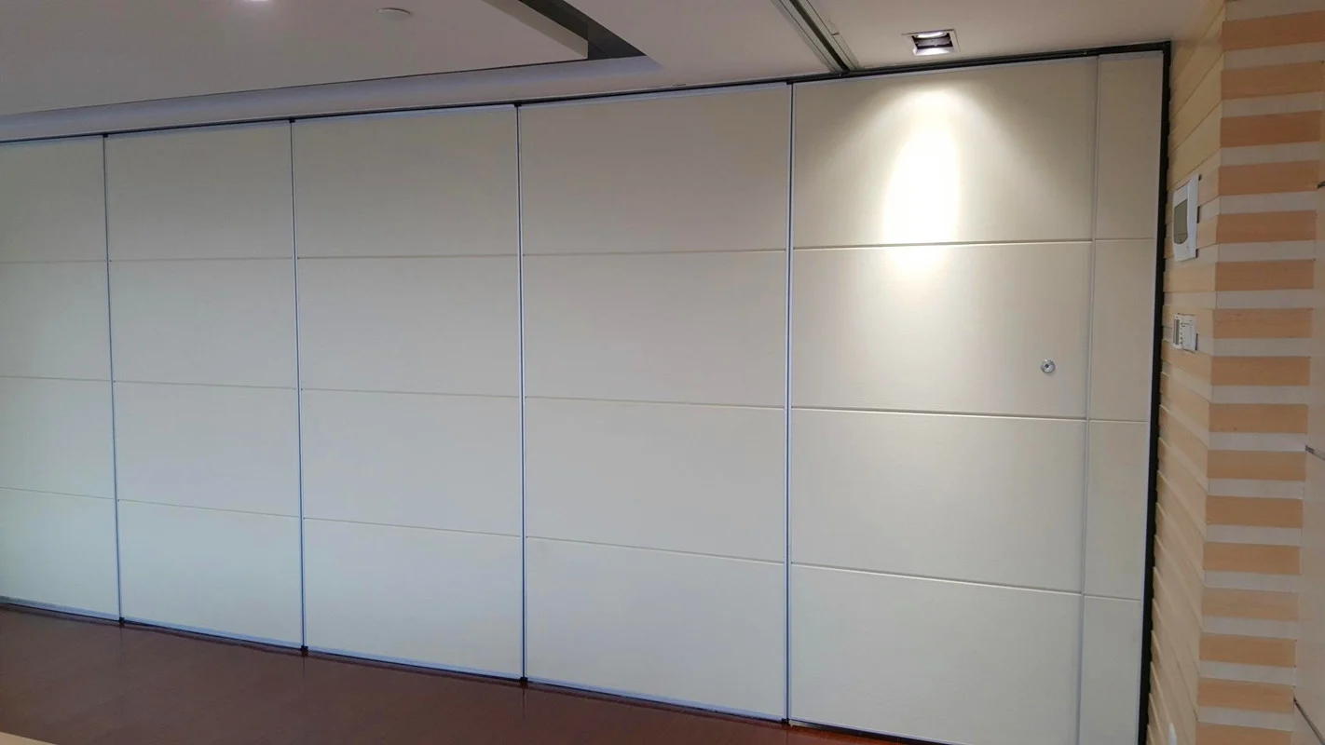
Floor to Ceiling Room Divider Aluminium Frame Classroom Sliding Partition Wall
Description:
The sliding partition wall is a modern new type of new building material that breaks the conventional division of indoor and outdoor spaces. The use of a wide range of activities cut off, giving people a lot of convenience in daily production and life. In the same way, this mobile partition application is another customer satisfaction in the hotel, which brings convenience to hotel owners. We are full of praise.
Hotel decoration, most will choose to move the hotel partition. When the hotel owner decorated the interior, he chose to move the partition. Can not be separated from the unique characteristics of movable partition.
Technical information:
| Series | BG65 | BG85 | BG100 |
| Panel suspension | Top hung only | Top hung only | Top hung only |
| Panel thickness | 65 mm | 85 mm | 100 mm |
| Max height | 4000 mm | 6000 mm | 18000 mm |
| Panel width | 500-1200 mm | 500-1200 mm | 500-1200 mm |
| Face material | 9 mm | 9 mm | 12 mm |
| Pass doors | Single door or Double door | ||
| Sound insulation | 20-32dB Rw | 28-36dB Rw | 32-50dB Rw |
|
Finish Material |
Plywood, MDF, Laminate, Melamine, Gypsum board, Fabric, Leather, Insulation board, Fireproof board, Wall paper, Vinyl, Painting, etc. (Customized) | ||
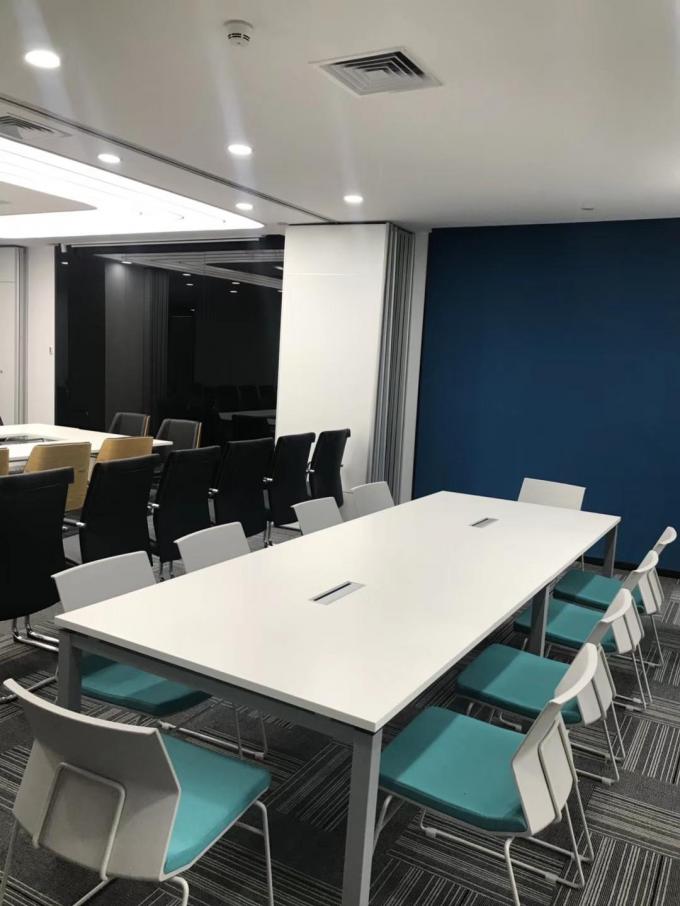
Application:
Increasingly, flexible and efficient space utilization is becoming a must for offices, hotels, exhibition centers, studios and similar. Intelligent solutions are needed that facilitate multi functional room confi guration. You have at your disposal operable partition systems capable of harmoniously combining daylight-flooded and sound insulated room concepts.
Feature:
(1) The surface can be made of any decorative surface, perfectly combined with the interior decoration style;
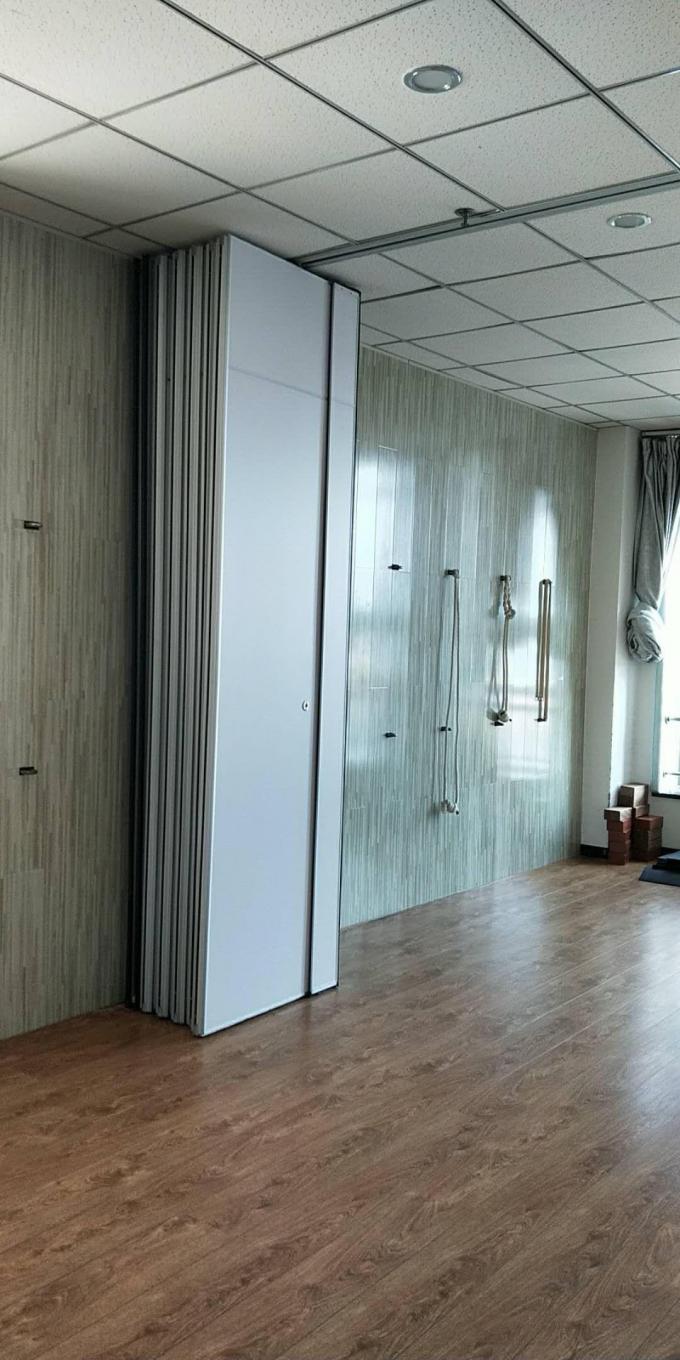
(2) The partitions are free to move freely and promote flexibility, which can be hidden in special storage cabinets without affecting the overall appearance;
(3) It can be used in conference rooms, exhibition halls, restaurants, training rooms, muti-function halls and other commercial establishments;
(4) Each screen is equipped with a telescopic mechanism, which can serve as a fixed screen and achieve soundproofing;
(5) According to different seating rates, large space can be divided into small spaces to reduce air conditioning power consumption;
(6)It is made of high-efficiency flame-retardant material and has good fireproof performance.
Aluminium accessories details:
Track: The tracks are made from extruded 6063 – T5 anodized aluminium. The track housing shall utilize grooves and interlocking steel pins for positive alignment of adjacent track sections, and shall be reinforced overhead by drop rod brackets. Aluminum track housing shall include an integral nut slot to accept a hardened square nut for attaching each drop rod bracket to the top of the track.
Panels:The Panels will be made from 12mm MDF boards and shall be 100mm thick and 1230mm maximum width, made to the appropriate acoustic rating and structural backing and mounted in full perimeter extruded aluminium frames with interlocking corner construction .The panel faces shall be finished with selected material.
Panel Surface Finish:The panel surface will be as per the clients requirement finished either in Sliwal factory – China or by others . The normal finish such as:laminate,veneer,melamine,fabric etc.
Seals: vinyl seal of butane rubber will be used as top and bottom and as well as closure seals for the operable wall system.Retractable seal drop will be 23 mm.
Acoustic performance:
Our top Hung acoustic operable walls were designed specifically with the office refurbishment sector in mind. With sound attentions available from 37dB RW to 53 dB RW, there is no acoustic issue between rooms that the Top Hung Operable Wall cannot cater for.
Sound reduction dB ratings are often quoted from laboratory test results which are misleading in respect of final performance values. They are merely useful for initial specification purposes. Independent on-site tests as carried out by partners are recommended as in-situ results will differ from laboratory test certification and are therefore the only true guide to achievable sound attenuation.
Specifications
| Application | Classroom,office |
|---|---|
| Height | 4 M |
| Material | MDF Board+Aluminium |
| Thickness | 65 Mm |
| Color | Multi Color |
| Open Style | Folding |
| Position | Commercial |
| Width | 500-1200 Mm |
| Service | OEM Service |
| Highlight | acoustic sliding partition , sliding folding partition |
Product Details
| Place of Origin | China,Guangzhou |
|---|---|
| Brand Name | EBUNGE |
| Certification | ISO9001 |
| Model Number | Series 85 mm sliding partition wall |
| Packaging Details | Carton package, MDF batten on four section sides ,foam board on both front face. |