Product Description
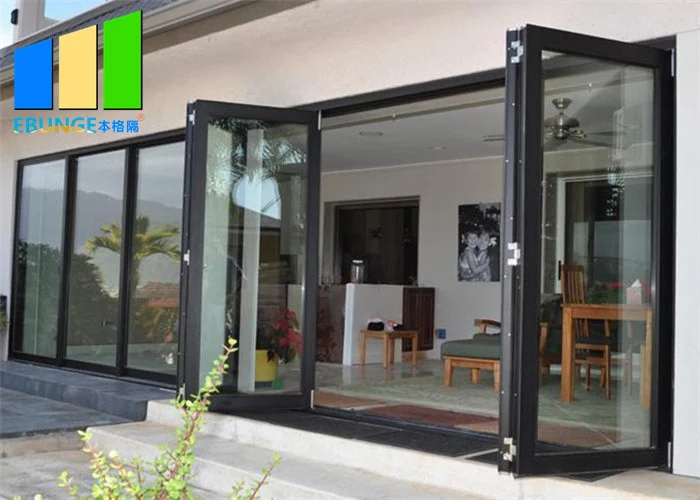
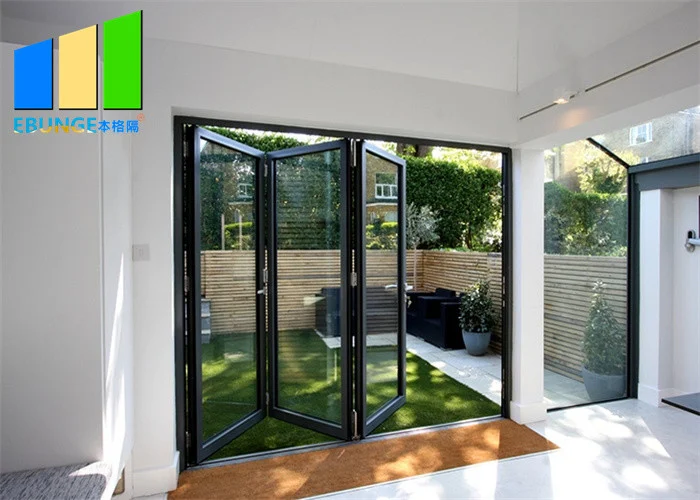
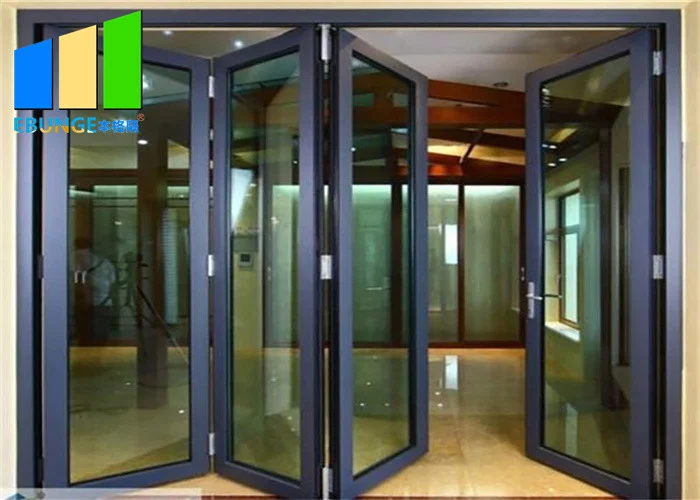
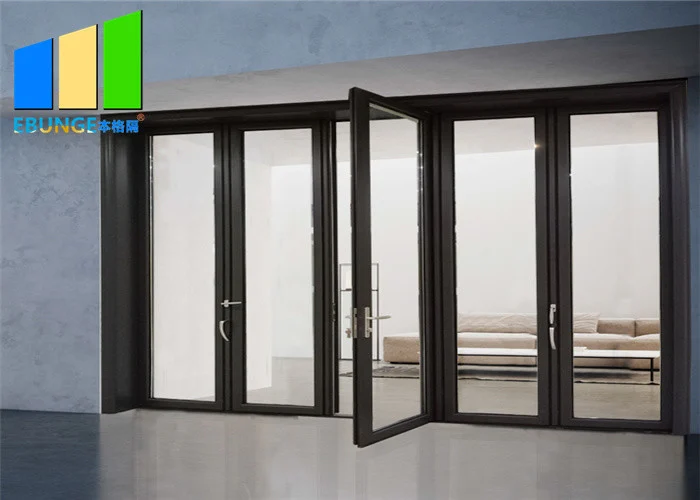
3.35inch Office Paired sliding folding glass partition wall Singapore
EBUNGE Movable And Operable Partition System
The partition system offers a range of suspension systems to suit each installation and application . Here are just some examples .
Description :
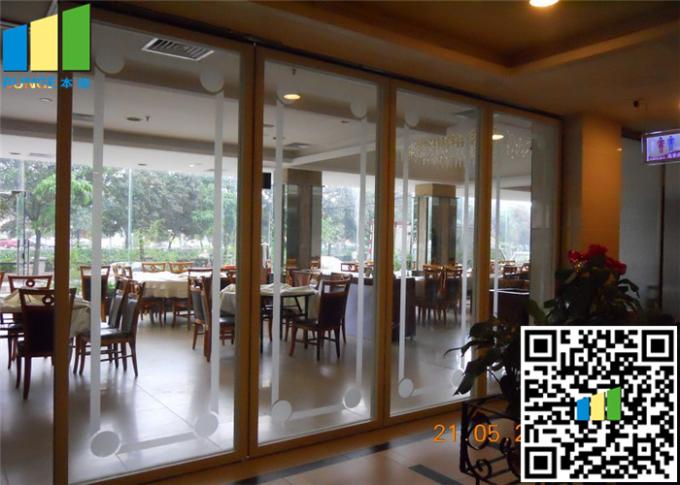
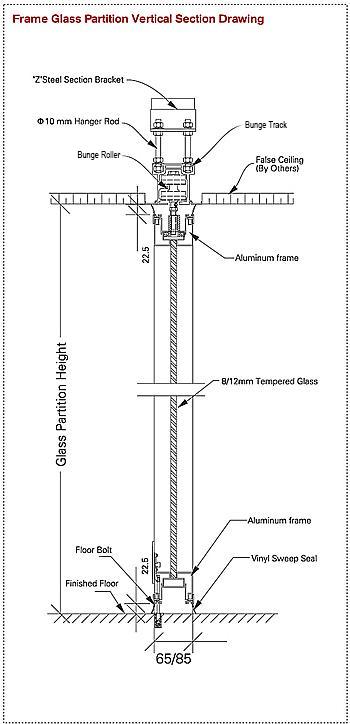
1)Frameless glass panels are suspended from an overhead track and carrier system — no floor tracks or guides are needed;
however, the panels require floor pins and receptacles in the floor to keep them secure in the opening.
2)Sliding glass partition wall are made from a sheet of glass attached to top and bottom aluminum horizontal rails.The panel are shipped fully assembled.
3)EBUNGE standard factory glazing consists of 1/2’’[12mm] tempered clear glass.An optional acid washed.
An optional acid washed, satiny translucent or frosted glass is also available. However, custom laminated glass (9/16″ [14mm]),
acrylic panels, and art glass can be used when designed to fit the horizontal rail tolerances. The glass may also be etched or decals added.
4)The term frameless is used due to the lack of a vertical frame member. The glass edges are polished for a smooth finish.
There is a 1/4” – 1/2” [6-12mm] gap between panels to prevent the edges from touching. The size of the gap varies due to glass tolerances.
In some instances, Egood can supply a vertical trim and provides an overlapped edge frame.
Operation :
Partitions shall be top supported, manually operated panels stacked in an area nominated in the plans. When closed , the operable wall shall provide a complete sound retardant barrier . No floor track shall be used.
Easy Parking On Movable And Operable Partition System
In their stacked position , the elements form a compact package and can be accommodated in the smallest of spaces depending on the room situation . The low weight of the elements and the associated structural advantages are particularly noticeable here .The four standard stacking or parking track systems offer convenient operability with a minimum of noise from the individual elements as they slide into position on movable and operable partition system .
Specifications:
|
Basic Board |
Hoisting Weight (kg / m2) |
Sound Insulation(db) |
Frame Material |
Retractable (mm) |
Board Size (mm) |
||
|
Width (Min/Max) |
Height (Min/Max) |
Thickness (Min/Max) |
|||||
|
Glass Finish |
30 |
N |
Alu. |
N |
680 / 1230 |
2000 / 4500 |
65mm |
|
Aluminum Frame |
22 |
N |
|||||
|
Glass |
Tempered |
N |
|||||
Specifications
| Glass | 10mm |
|---|---|
| Application | Office , Hall .meeting Room And So On |
| Faceplate | Glass |
| Track | Aluminum |
| Open Style | Sliding |
| Highlight | sliding folding partition , sound proof sliding partitions |