Product Description
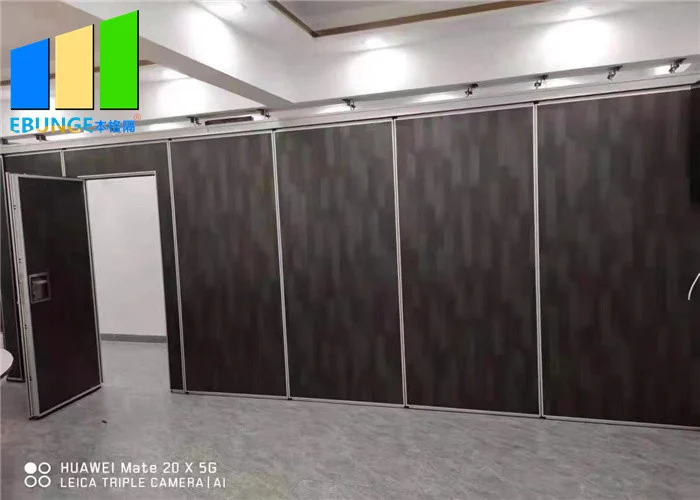
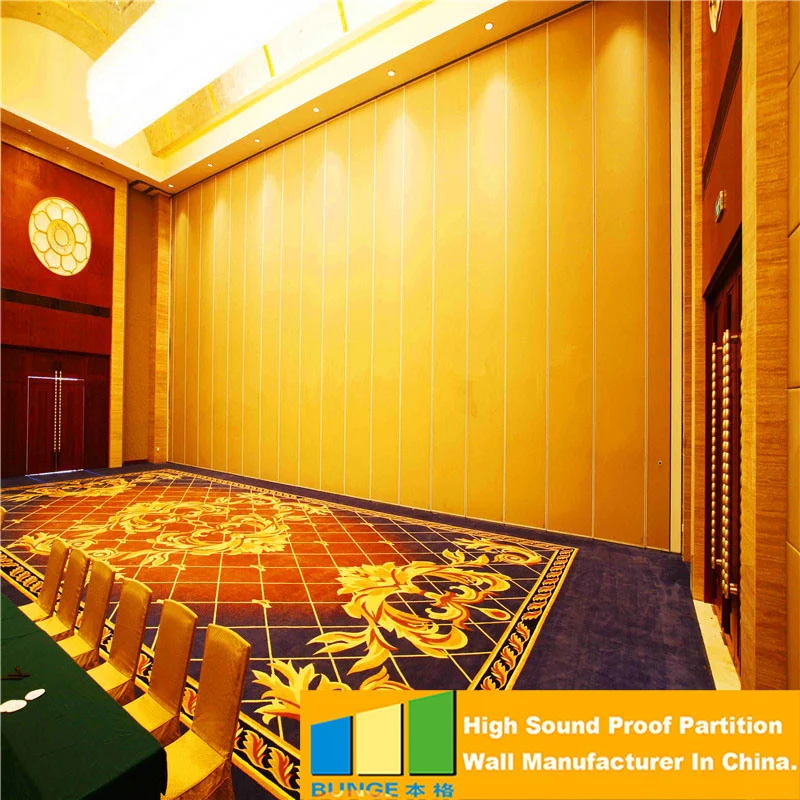
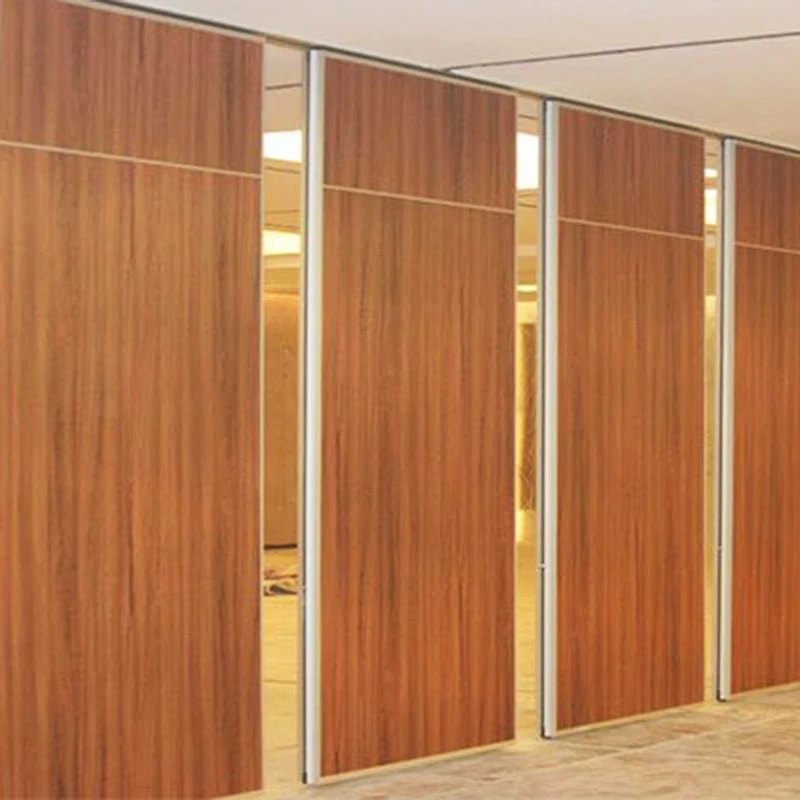
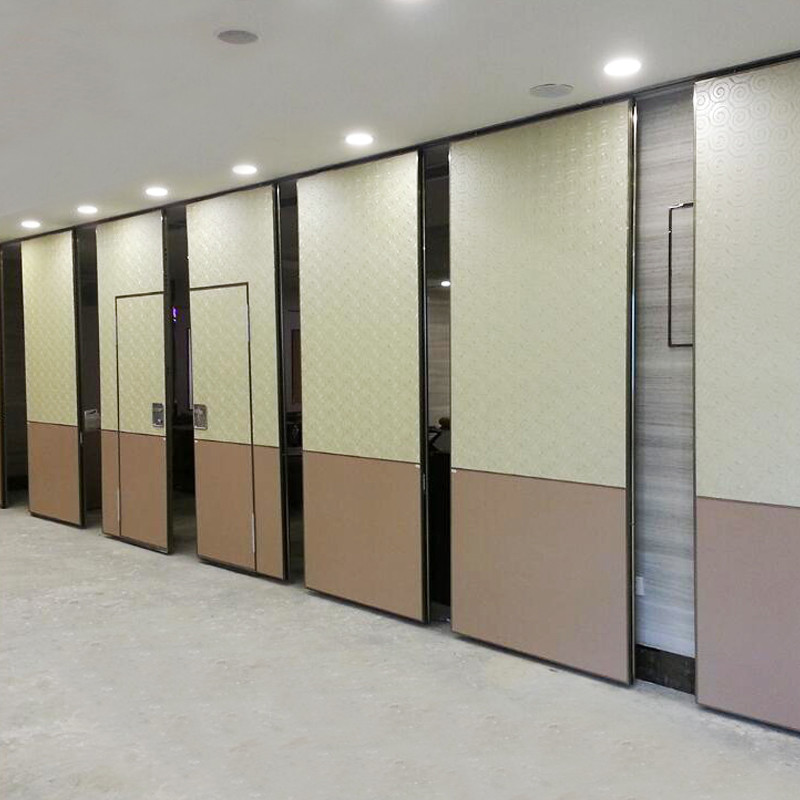
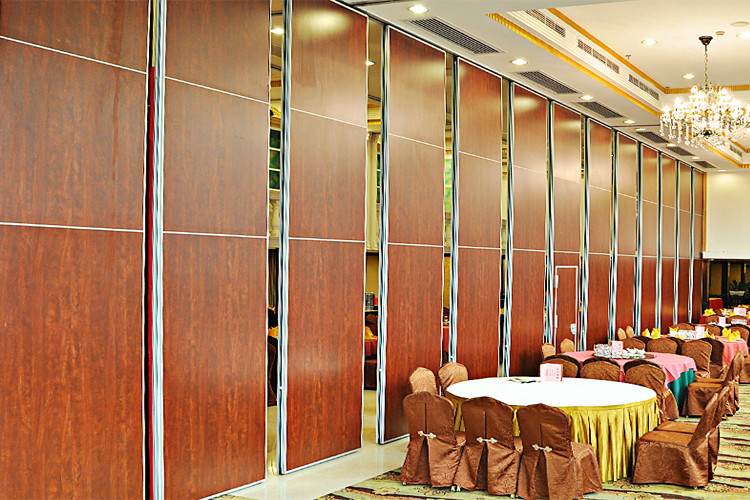
Banquet Hall Sound Proof Folding Movable Partition Walls System
Specifications of EBUNGE Movable Walls System
| Series | BG65 | BG85 | BG100 |
| Panel suspension | Top hung only | Top hung only | Top hung only |
| Panel thickness | 65mm | 85mm | 100mm |
| Max height | 4000mm | 6000mm | 18000mm |
| Panel width | 500-1200 mm | 500-1200 mm | 500-1200 mm |
| Face material | 9mm | 9mm | 12 mm |
| Pass doors | Single door or Double door | ||
| Sound insulation | 28-38dB Rw | 28-42dB Rw | 32-50dB Rw |
| Finish Material | Plywood, MDF, Laminate, Melamine, Gypsum board, Fabric, Leather, Insulation board, Fireproof board, Wall paper, Vinyl, Painting, etc. (Customized) | ||
Features of EBUNGE Movable Walls System
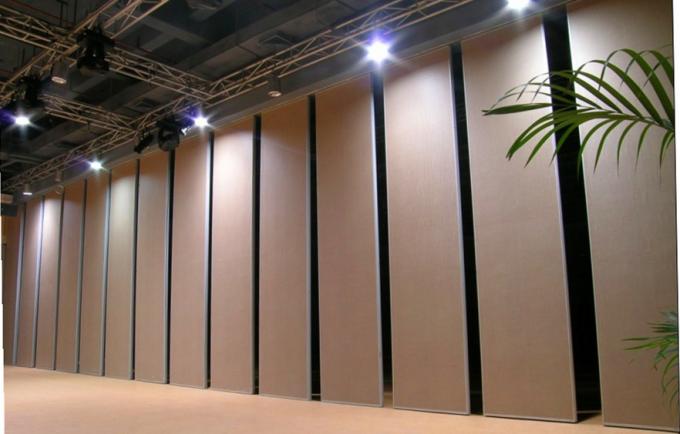
1- 65mm ,85mm, 100mm aluminum frame thickness panel ,Max height up to 15 meters.
2-Top supported without floor track or guide, only have track on the ceiling.
3- Clear anodized extruded aluminum tracks and frames,customized powder coated color are available.
4- Sound insulation certificate :STC 32db to 52db, ASTM standard of acoustic tested in HongKong.
5- Available in wide range of finishes, melamine ,fabric/PU leather, HPL, printing etc.
6- Fast delivery and Rich experiences in oversea project installation guide & supervision.
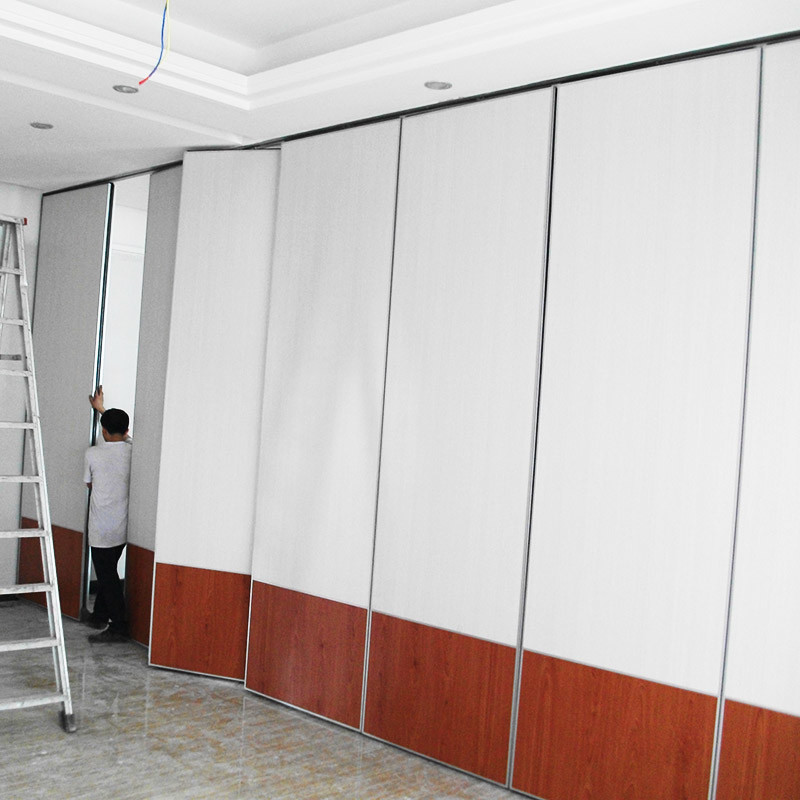
Procedure of Installing Movable Walls System
1. Please designate the responsible person before construction and leave contact information to facilitate communication between the two parties on construction logistics.
2. If the ground has been finished before the track construction, if the carpet, floor tiles, floor, etc. have been laid, you need to do ground protection to prevent the welding sparks from damaging the ground.
3. You need to provide the height of the shed after the decoration is completed. We will determine the height of the track installation according to this height.
4. Because we need to calculate the size of the hanging track, you need to provide the net size of the finished wall and the pillar. We will hang the track according to this size.
5. After the movable walls track suspension is completed, the reserved wall size given by you cannot be changed. Because we calculate the construction according to this size, if the size is changed, the door panel will not operate.
6. The movable walls partition should be horizontally perpendicular to the ground directly below the track, and the error should not exceed 1cm.
7. If there are other constructions at the same time, please do not pierce the foreign objects such as nails and insert them on the installed rails. This will cause the door pulleys to not run in the track.
8. Each group of tracks will have a “raw mouth”, which will be removed before installing the door panel, and then installed after the door panel is installed. This “raw mouth” cannot be sealed.
9. In order to facilitate future maintenance, please reserve the inspection port near the ceiling track to facilitate the maintenance personnel to enter the inspection port for product maintenance.
10. After the movable walls panels are hung, it needs to be debugged. Please remember do not use the movable walls panel before our personnel have debugged the panel, otherwise forcible use will result in damage to the movable wall panels.
Common Applications of Movable Walls System
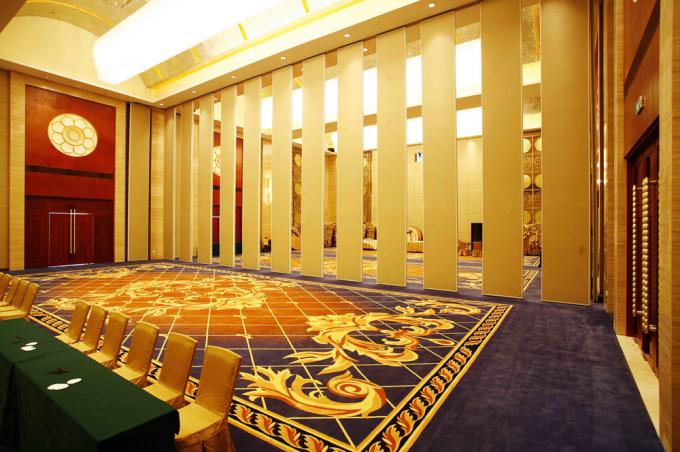
EBUNGE soundproof movable walls can be used in Convention Centers,Gymnasiums,Religious Facilities,Hotels,Auditoriums,Corporate Training Facilities,Office,Civic or Exposition Halls,Schools, Banquet Halls,Meeting Rooms etc.
With movable walls systems,there are no more barriers to maximizing the potential of your available building spaces.
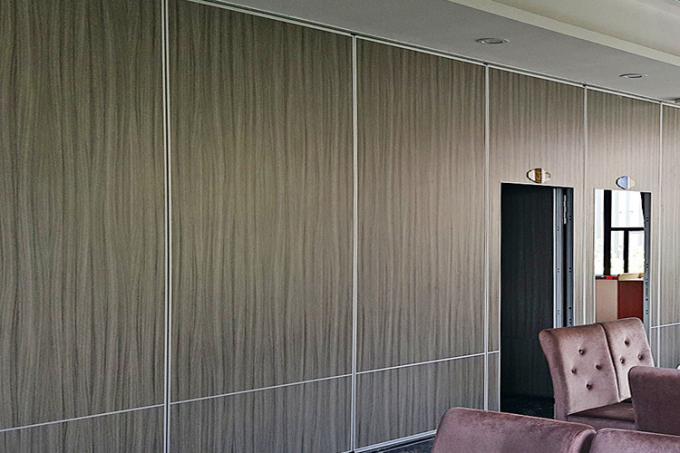
Specifications
| Colors | Can Be Customized |
|---|---|
| Height | 2000/13000 Mm |
| Application | Banquet Hall,hotel |
| Product Name | Movable Partition Walls |
| Feature | Sound Proof |
| Type | Commercial Furniture |
| Highlight | movable walls on wheels , acoustic movable walls |
Product Details
| Place of Origin | Guangdong |
|---|---|
| Brand Name | BANGE |
| Certification | ISO9001 |
| Model Number | 85 mm movable partition walls |
| Packaging Details | Carton package, MDF batten on four section sides , foam board on both front face. |