Product Description
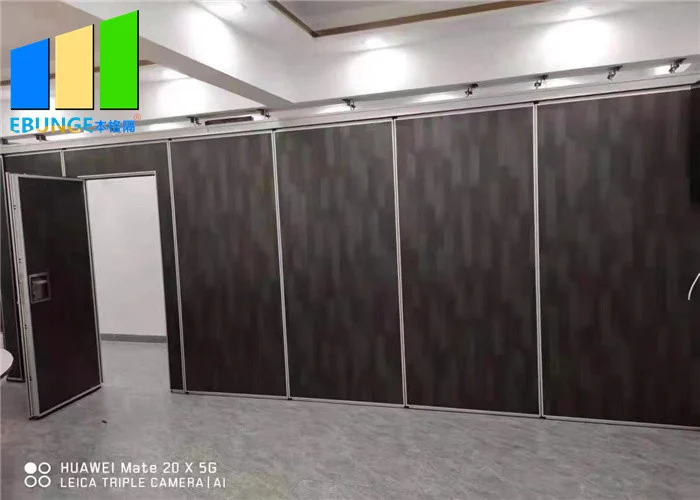
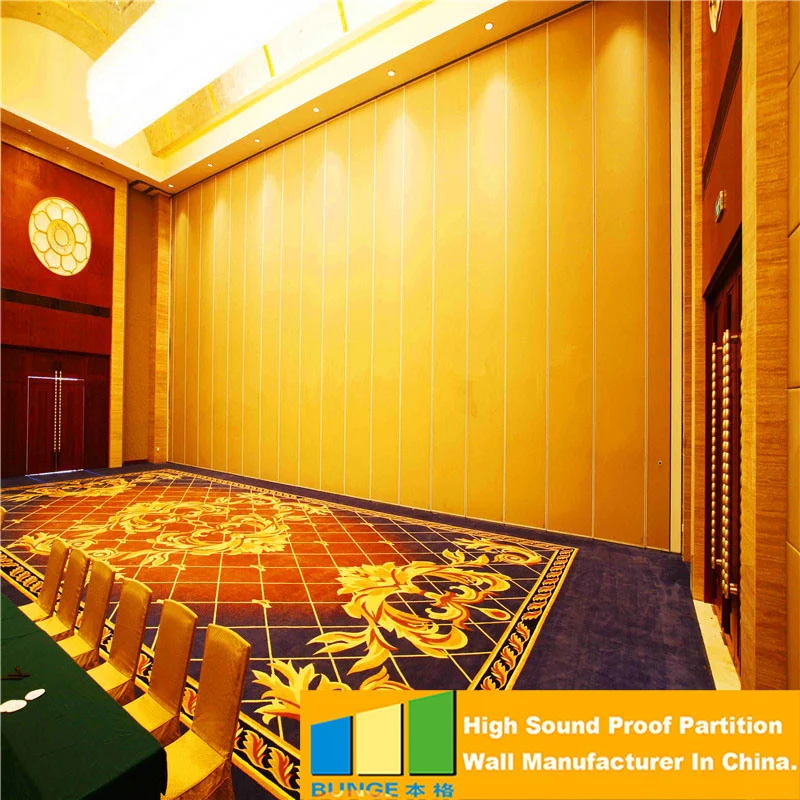
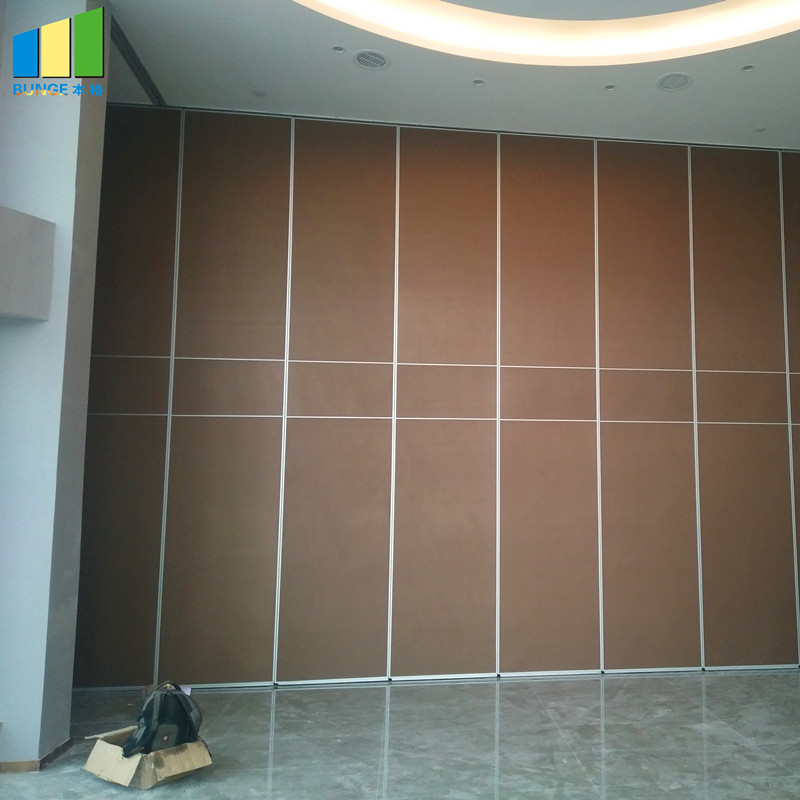
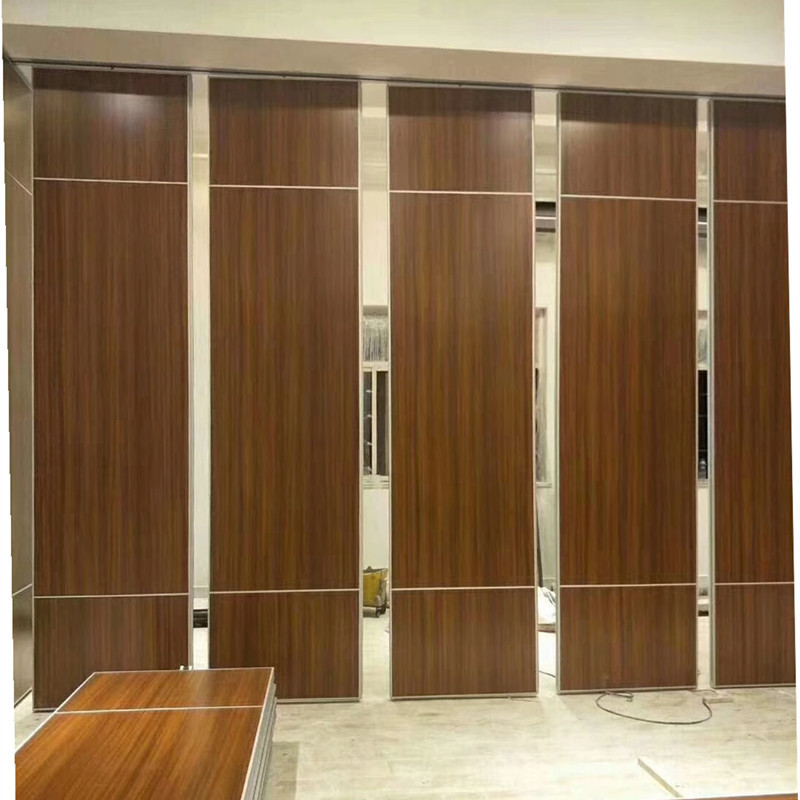
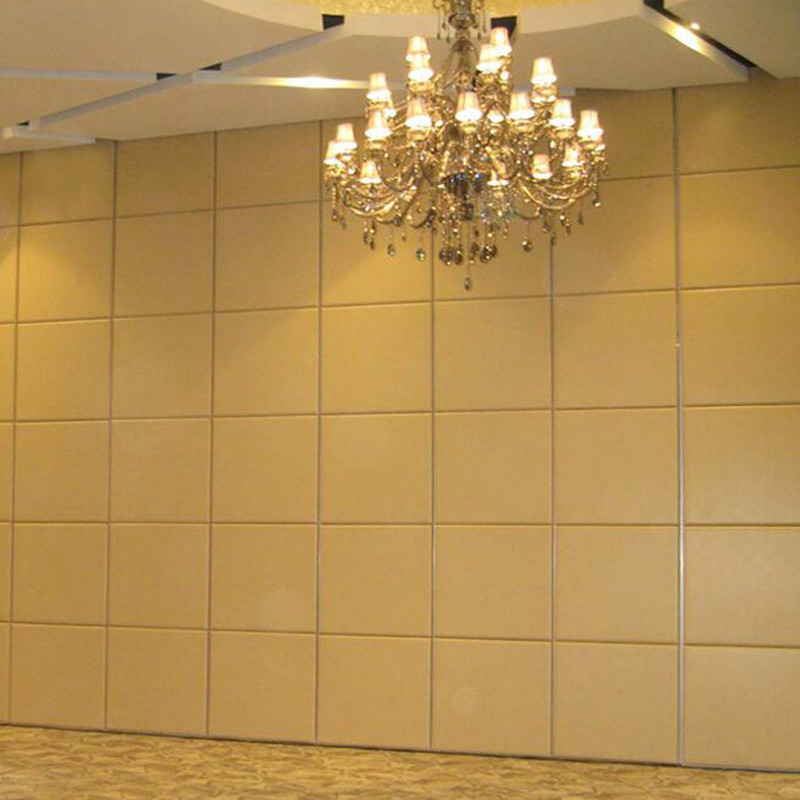
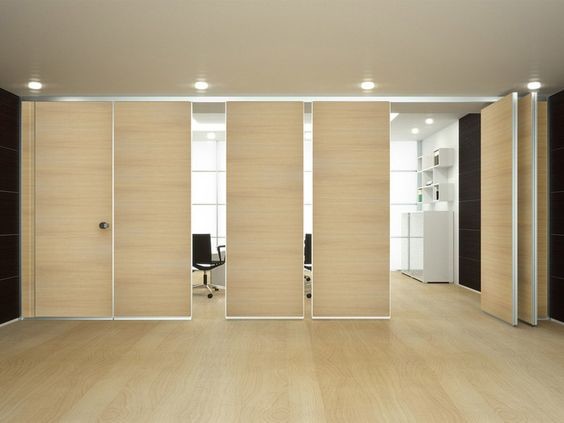
Sliding Folding Partition Walls for Restaurant Customized Color For Dining Room Office
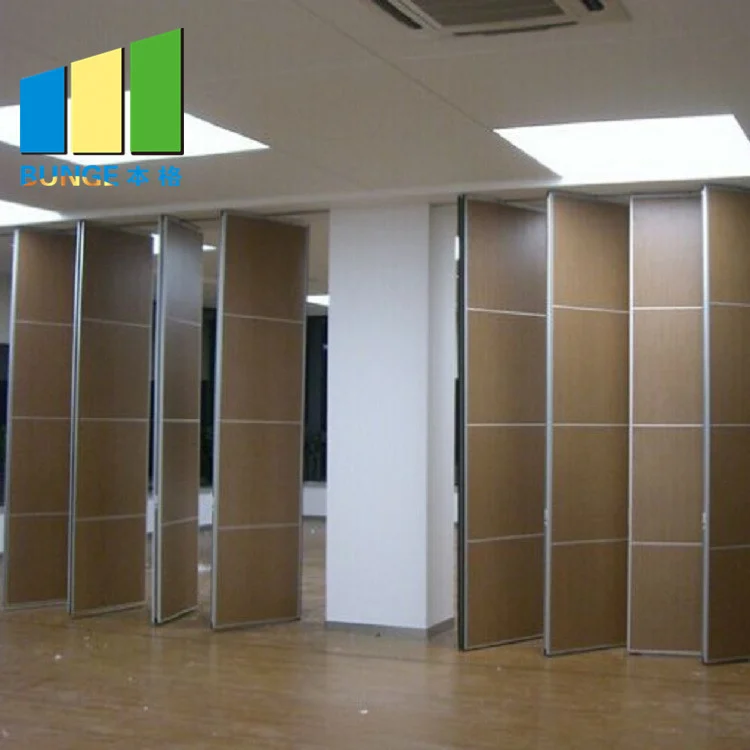
Folding partition wall
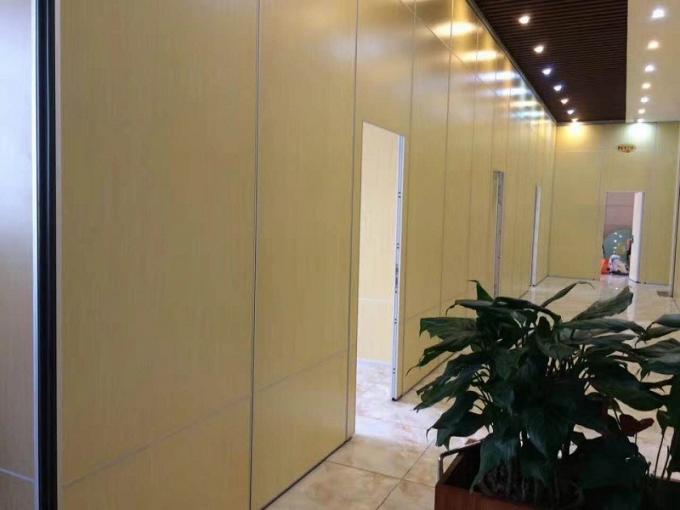
folding partition are specified where functional space delineation is an integral element within the partition project. Due to their flexibility and cost effectiveness they allow large rooms to be conveniently sub-divided to maximise space utilisation. Principle applications include office interiors, meeting rooms, sports and leisure facilities, schools, colleges, churches,conference and function suites, exhibition centres,banks and restaurants.
Technical Details
| Series | BG65 | BG85 | BG100 |
| Panel suspension | Top hung only | Top hung only | Top hung only |
| Panel thickness | 65mm | 85mm | 100mm |
| Max height | 4000mm | 6000mm | 8000mm |
| Panel width | 500-1200 mm | 500-1200 mm | 500-1200 mm |
| Face material | 9mm | 9mm | 12 mm |
| Passdoors | Single door or Double door | ||
| Sound insulation | 28-38dB Rw | 28-42dB Rw | 32-50dB Rw |
| Finish Material | Plywood, MDF, Laminate, Melamine, Gypsum board, Fabric, Leather, Insulation board, Fireproof board, Wall paper, Vinyl, Painting, etc.(Customized) | ||
Product Details
We design and manufacture value for many products with three year’s warranty on all the outstanding ranges illustrated in this brochure.
They offer a complete service package covering site surveys, CAD technical drawings, and quotation presentation. Emphasis is placed on quality assurance backed by a comprehensive after sales service.
Customize your space (Features of folding room partition)
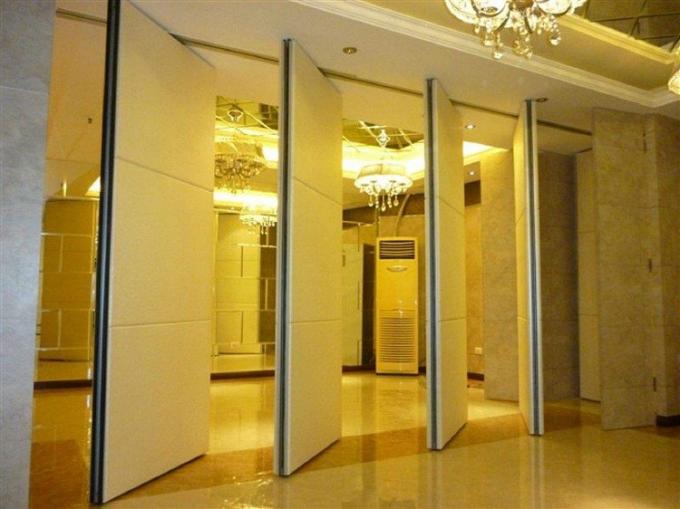
1>Folding room partition is modernized decoration style. It can separate the space speedly and conveniently. And it has sound insulation and heat insulation and fireproof function.
2> The Partition Board is made from high density frame, special made rubber, excellent sound insulation cotton and finish board etc. the finish board is flat and hard.
3> The finish board is inserted in the aluminum track, assembled with multi direction wheels; the board can be stored in may different ways.
4> It doesn’t need track on the floor, we only hang the track on the ceilings and it can be at the same plane with the ceiling decoration. It won’t affect the whole decoration style.
5> Around the board ,there is sound insulation rubber, it can help to insulate the sound entering.
6> The operation ways is much easier, it’s better than the old ways which was use spring before.
7> We can add single or double doors on the board for convenience.
8> We have many different finish to meet customer different requirement and get different decoration effect.
Specifications
| Product Name | Movable Partition Wall |
|---|---|
| Height | Up To 4000mm |
| Width | 600-1200 Mm |
| Material | Wooden |
| Advantage | Sliding Folding |
| Usage | Office ,bank |
| Highlight | movable walls on wheels , acoustic movable walls |
Product Details
| Place of Origin | China |
|---|---|
| Brand Name | EBUNGE |
| Model Number | 65 mm Movable Partition |
| Packaging Details | Carton package , Paper package |