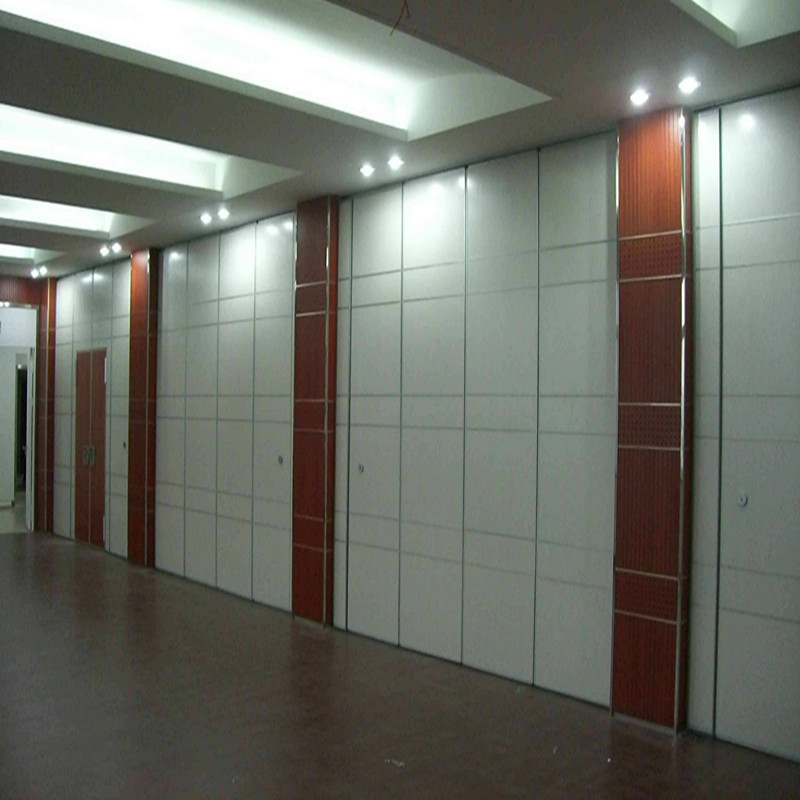
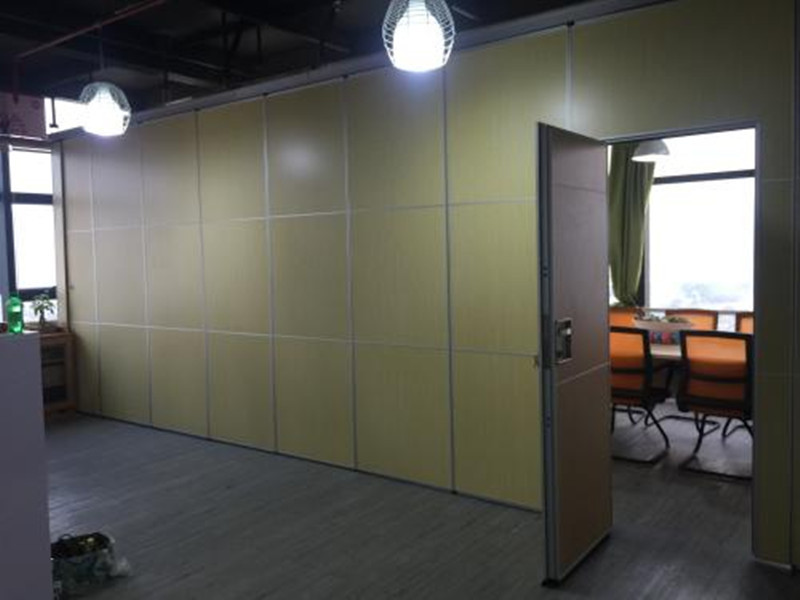
Product Description
5 reasons to choose us |
| 1. Fast delivery time due to fully automated production in Gemany quality |
| 2. Widest range of partitioning systems at the right price |
| 3. Tailor-made solutions available at short notice due to in office partition |
| 4. Perfect sound insulation and fire protection / sound proof and fire-resistant |
| 5. Consolidated company established in Germany offers professional advise |
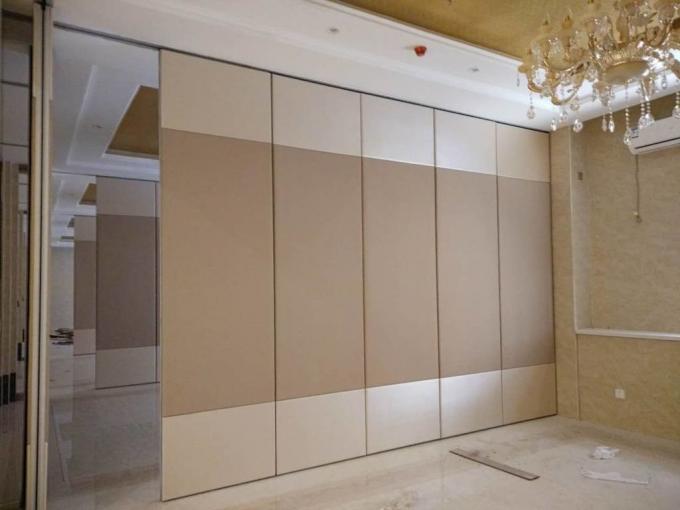
EBUNGE Restaurant Partition Walls Systems-Technical Information
| Series | BG65 | BG85 | BG100 |
| Panel suspension | Top hung only | ||
| Track system | Single or twin point | ||
| Panel thickness | 65mm | 80mm | 100mm |
| Panel height | Up to 3500mm | Up to 5200mm | Up to 17000mm |
| Max height | 3500mm | 5200mm | 17000mm |
| Panel width | 600-1230mm | 600-1230mm | 600-1230mm |
| Frame construction | Aluminum frame | ||
| Face material | 9mm | 9mm / 12mm | 12mm |
| Fire retardant | as request | ||
| Retractable seals | have | ||
| Adjustable panels | Manual, with supplied operating handle | ||
| Pass doors | Single door or double door as request | ||
| Sound insulation | 32dB | 40dB | 50dB |
| Weight | Approx 22-35kg/sqm | Approx 25-40kg/sqm | Approx30-48kg/sqm |
| Finish Material |
Plywood, MDF, Laminate, Melamine, Gypsum board, Fabric, Leather, Insulation board, Fireproof board, Wall paper, Vinyl, Painting, etc. (Customized) |
||
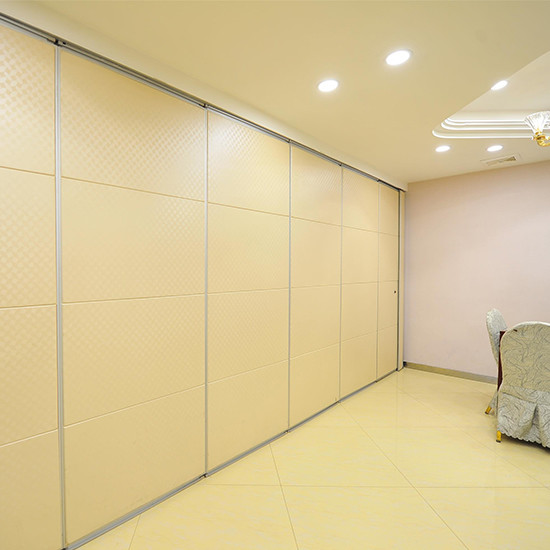
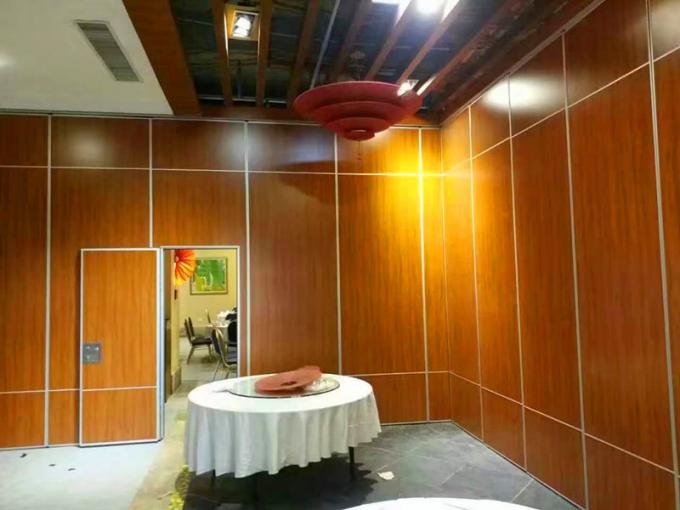
Restaurant Partition Walls Advantages
Restaurant Partition Walls FAQ
What you should do on site?
A beam(truss) should built on site for track installation.The min distance leaving for track installation from false ceiling to top ceiling is 200mm.
How to install?
We will provide the installation manual and video guiding the installation job. We can also dispatch the installation engineer supervising the installation as request.
What is lead time?
The lead time is 7 days to 10 days.
How to transport?
Sea transport is a common mode of transportation. In an emergency, can be air freight.
How do the goods packing?
corrugating paper packaging, MDF batten cover all around corner.
The folding partition wall panels and track, fittings will be packed separately.
What is Procurement procedure?
Firstly, send us the shop drawings(if the shop drawings is not available, you can tell us the height from false ceiling to finished floor and width from wall to wall).
Secondly, we offer you the movable wall layout drawings for your confirmation.
Thirdly, we quote the movable wall in accordance with confirmed drawings.
What is finishing face?
The bottom panel is MDF or plywood, which is unfinished face. You can do decoration on site, such as wallpaper, paint, etc.
We can also provide the product with finished face, such as faux wood, Woven fabric and Leather.
Specifications
| Product Name | Restaurant Partition Walls |
|---|---|
| Feature | Fireproof And Soundproof |
| Size | Can Be Customized |
| Thickness | 65 Mm(2 9/16 Inch) |
| Color | Can Be Customized |
| Flame | Aluminum |
| Materials | Aluminum Frame+MDF |
| Application | Hotel,restaurant |
| Rail Load | 250-1250 Kg/m |
| Highlight | movable partitions systems , acoustic movable walls |
Product Details
| Place of Origin | Guangzhou,China |
|---|---|
| Brand Name | EBUNGE |
| Certification | ASTM E90 |
| Model Number | 65 mm restaurant partition walls |
| Packaging Details | Paper carton |