Product Description
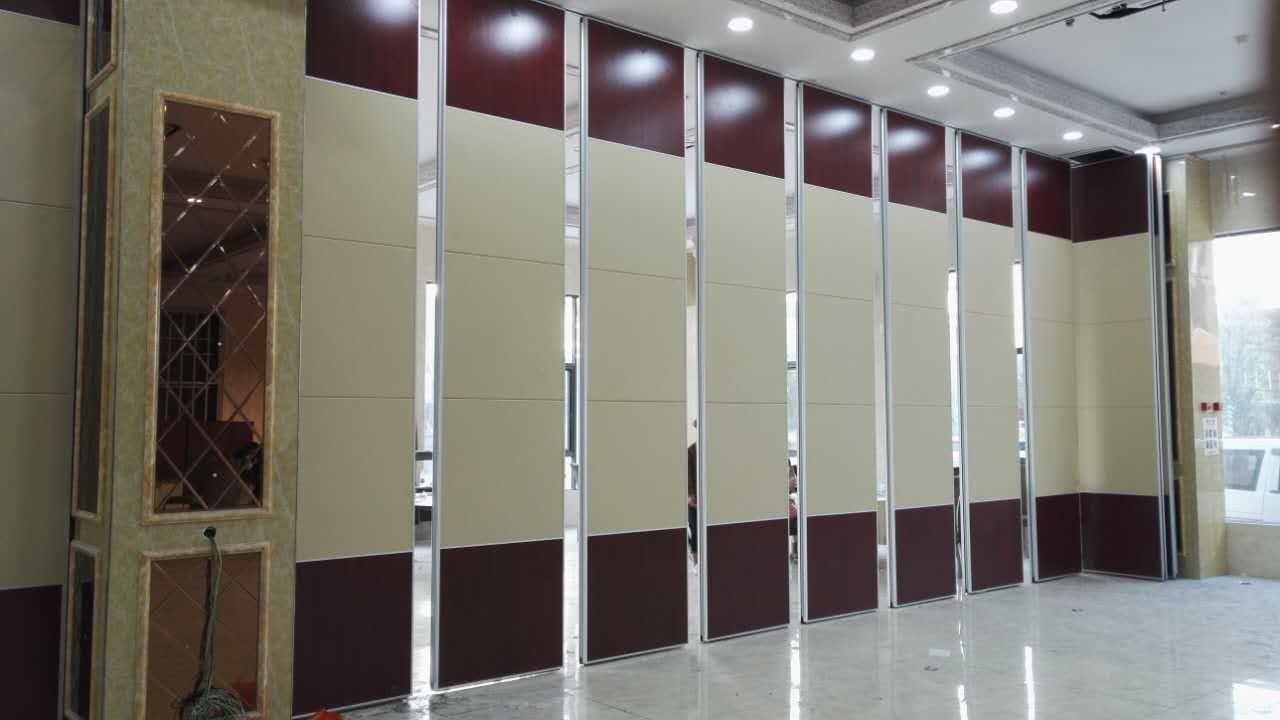
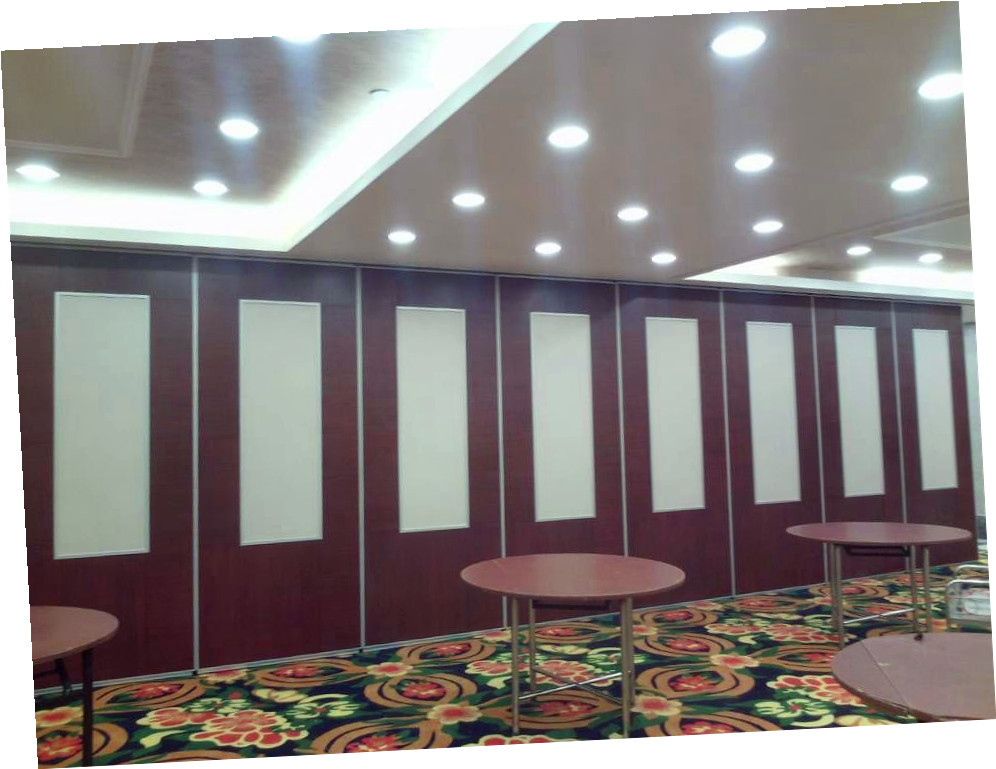
Custom Design Floor to Ceiling Acoustic Room Dividers Banquet Hall Movable Partition Wall
Description:
Movable partition walls are specified where functional space delineation is an integral element within the partition project. Due to their flexibility and cost effectiveness they allow large rooms to be conveniently sub-divided to maximize space utilization.
Principle applications include office interiors, meeting rooms, sports and leisure facilities, schools, colleges, churches,conference and function suites, exhibition centers,banks and restaurants.
Feature:
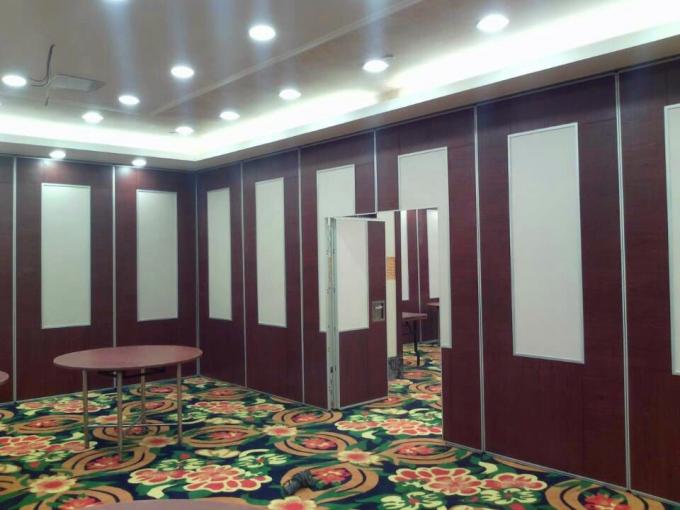
No floor rails: floor without track, just install the track on the ceiling.
Stable and safe: stable and reliable after the partition, easy to swing.
Insulation energy saving: excellent insulation performance, according to different seating rate, the large space is divided into small space to reduce air conditioning power consumption.
Efficient fire: the use of highly efficient fire prevention materials, fire performance is good.
Nice: the surface of any decoration, with a unified indoor decorative effect.
Technical information:
| Panel Suspension | Top hanging system without the need for a floor track. |
| Panel Width | Each panel 600mm-1200mm. |
| Track | Aluminum Or Steel Track |
| Roller on panel | Single or Double Roller |
| Panel Frames | Heavy-duty steel-gusseted aluminum inner frames reinforced with full height. |
| Top and bottom seals | Top and bottom pressure retractable seals ensure effortless moved and locked. |
| Module | 700mm – 1200mm maximum. |
| Panel stacking | Numerous panel stacking options for complete flexibility. |
| Panel Surface | MDF,Plywood, woven fabric, Leather,Natural wood veneer, Melamine,Wood moldings, etc. |
| Finishes | Satin anodized or polyester powder coating to all exposed aluminium components available in a wide range of colour as standard. |
Advantage:
Long-term use: with more economy and higher decorative, beautiful and safe, will not scratch the skin.
Cost savings: installation does not affect the construction of smallpox and the ground.
Various forms: optional with a variety of occasions partition wall, can be customized according to customer requirements.
Easy combination: in the re-assembly can make full use of building materials.
Material environmental protection: selection of high-quality melamine particleboard, sound insulation and sealing a good variety of accessories a variety of options.
Application:
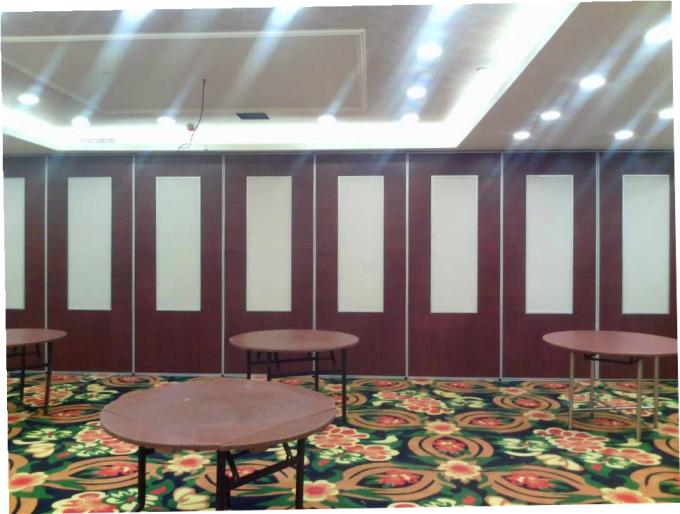
Its high performance per dollar value and the easiest in-field operation makes it very suitable for Hotel, banquet hall, conference room ,ballroom, muti-function hall, restaurant,classroom,office,religion,dance studio ,shopping arcades and many other place where seek for space divide with good soundproof performance .
Our service:
We offer quality, reliable solutions with partitions and movable walls and passing doors, security grilles, and wood roll-up doors and shutters. We provide pricing, technical assistance, installation and design options for General Contractors, Architects, and Interior Designers.
Specifications
| Product Name | Movable Partition Wall |
|---|---|
| Service | OEM Service |
| Height | 4 M |
| Metal Type | Aluminium |
| Thickness | 85 Mm |
| Application | Banquet Hall,restaurant |
| Surface | Leather,melamine |
| Highlight | movable walls on wheels , movable partitions systems |
Product Details
| Place of Origin | China,Guangzhou |
|---|---|
| Brand Name | EBUNGE |
| Certification | ISO9001 |
| Model Number | Series 85 mm movable wall partition |
| Packaging Details | Carton package, MDF batten on four section sides ,foam board on both front face. |