Product Description
Soundproof Room Divider Movable Partition Walls
Description:
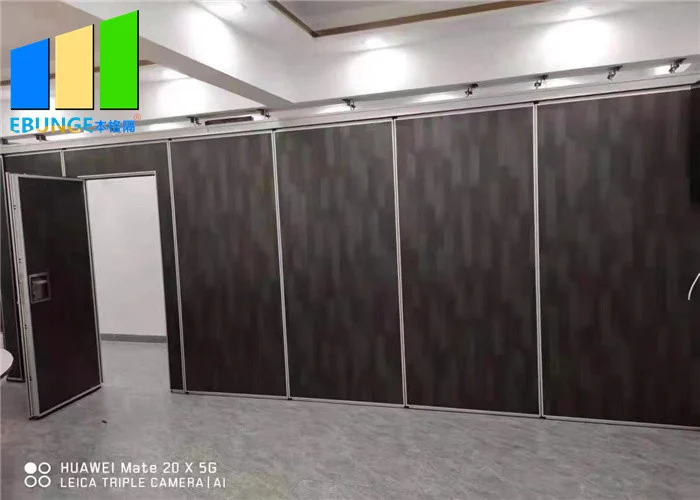
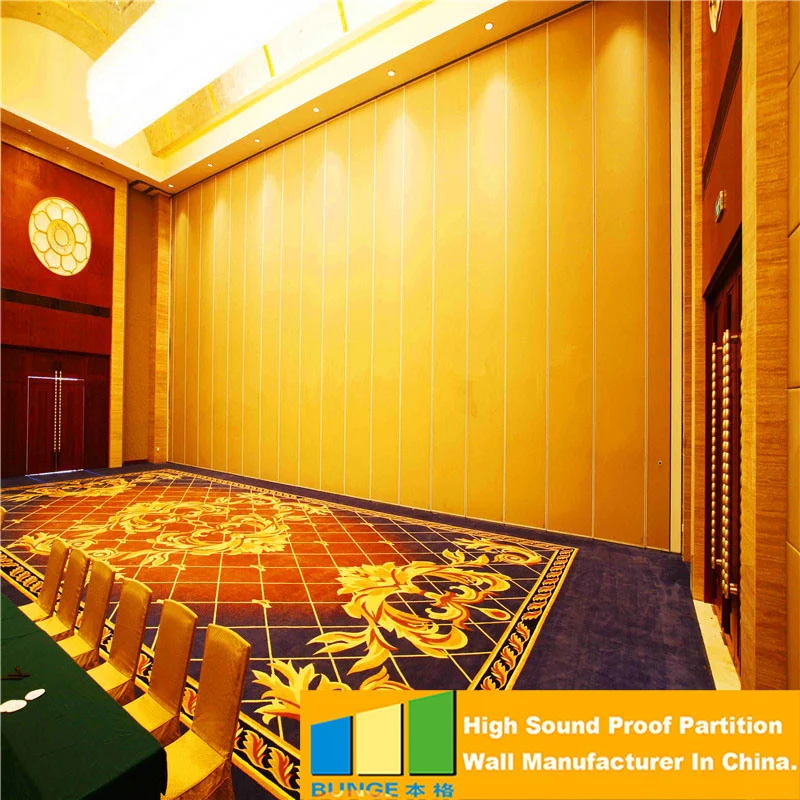
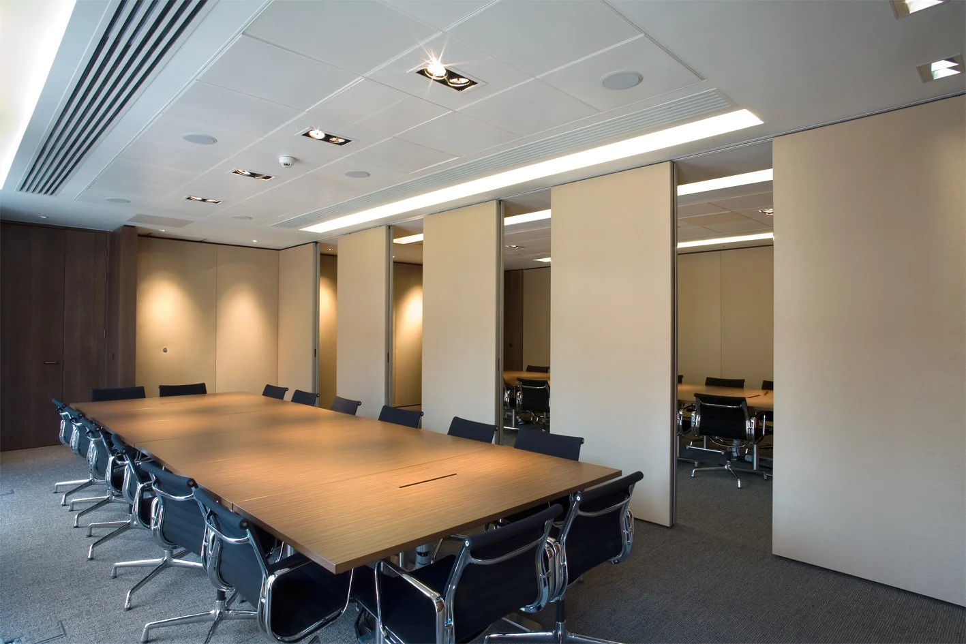
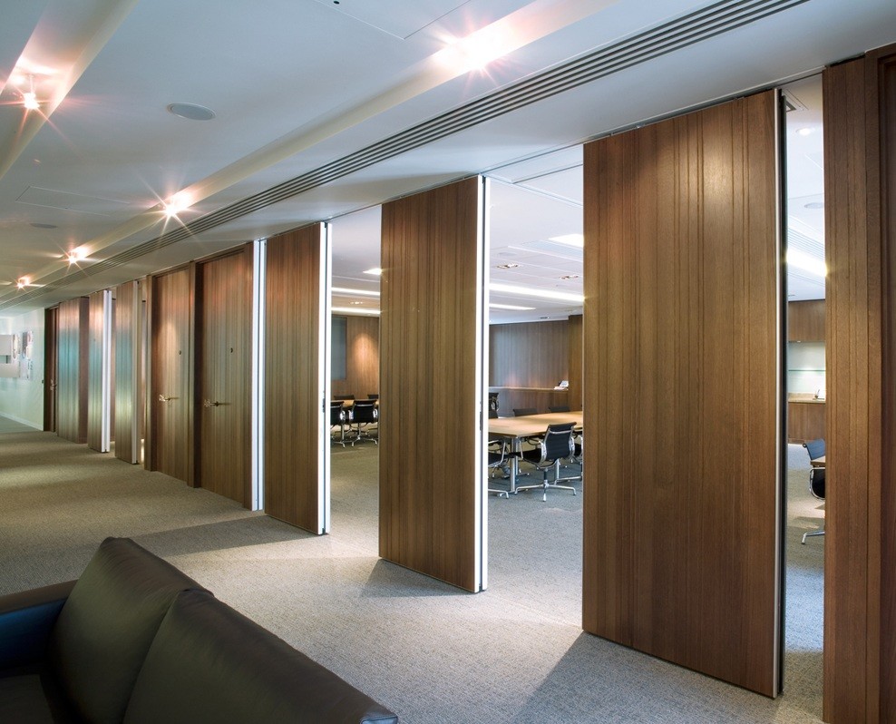
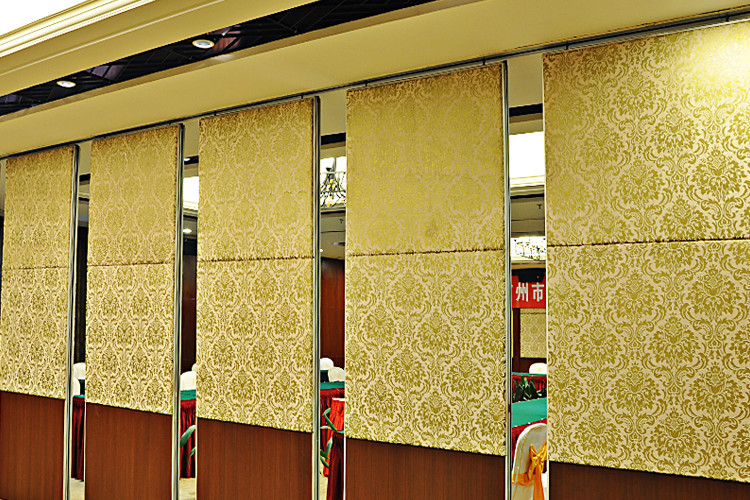
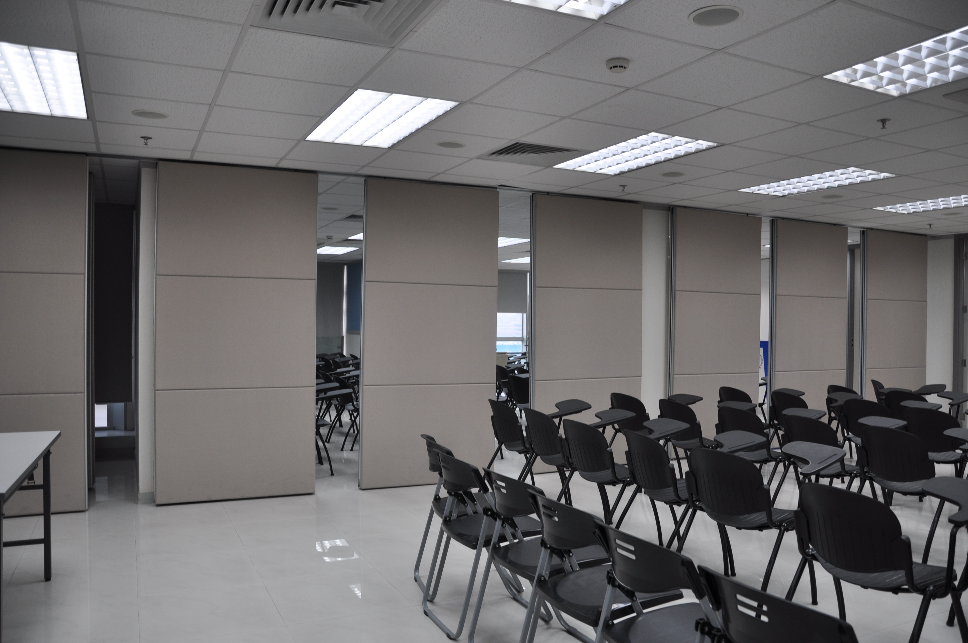
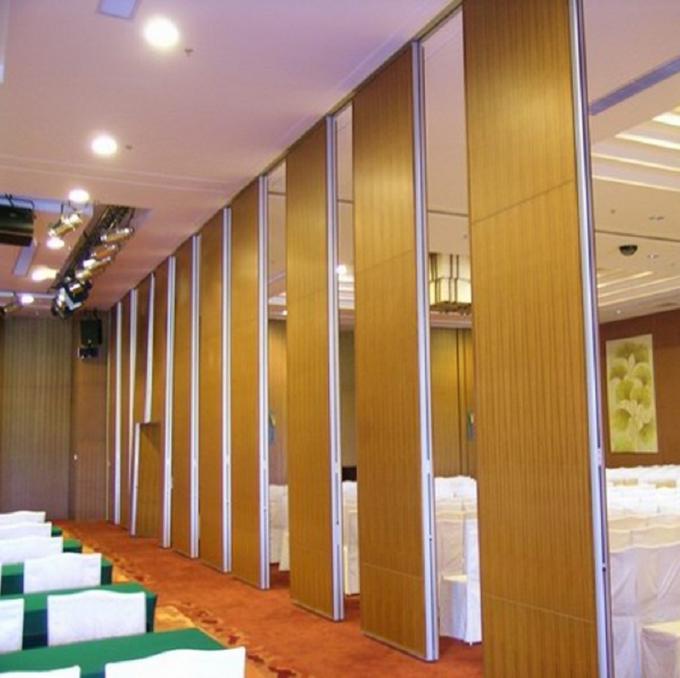
The sound-proof sliding partition walls are a new way to divide spaces with elegance, while respecting the architectural environment in which they are inserted. They are composed of multiple individual elements, which flow along a horizontal guide attached to the ceiling, assembled one after another completing the entire wall. It is not necessary any guidance on the floor, handling the elements is simple, fast and safe. The advantage of a soundproof sliding wall is essentially to occupy reduced space when it is stored, and when the wall is composed of all its elements.
Feature:
Top hung system without the need for a floor track.
Retractable top and bottom seals ensure effortless movement of panels.
Concealed or exposed panel edge profiles.
Numerous panel stacking options for complete flexibility.
Extensive range of surface finishes available, easy construction and transportation.
The system offers various levels of sound reduction.
Combines elegance with robust construction.
Allow Customization.
Technical information:
| Series | BG65 | BG85 | BG100 |
| Panel suspension | Top hung only | Top hung only | Top hung only |
| Panel thickness | 65 mm | 85 mm | 100 mm |
| Max height | 4000 mm | 6000 mm | 18000 mm |
| Panel width | 500-1200 mm | 500-1200 mm | 500-1200 mm |
| Face material | 9 mm | 9 mm | 12 mm |
| Pass doors | Single door or Double door | ||
| Sound insulation | 20-32dB Rw | 28-36dB Rw | 32-50dB Rw |
|
Finish Material |
Plywood, MDF, Laminate, Melamine, Gypsum board, Fabric, Leather, Insulation board, Fireproof board, Wall paper, Vinyl, Painting, etc. (Customized) | ||
Operation:
When moving a wall panel there is a 20-25 mm gap between the top of the panel and the underside of the head track, there is a similar gap between the bottom of the panel by extending pressure seals. The pressure seals are extended and retracted by a single 180 turn of a removable operating handle.
Final closure of the wall is achieved by extending a telescopic sleeve on the last panel.This action simultaneously extends the top and bottom seals.
Advantage:
Sound insulation: up to 54dB as standard – Solid walls (Alma)
Sound insulation: up to 42dB as standard – Double-glazed walls (Aqua)
Fire Rating: EI2.30 (laboratory certified)
Fire classification: EN13501-1 B-s2, d0 (laboratory certified)
Unlimited metal coatings: including in tumescent ink, galvanizing, anodizing, powder coating.
Double-glazed units use 6mm toughened / tempered safety glass.
No floor track – panels are hung by use of single or twin-point suspension system.
Two, three or four way modules to enable multiple track configurations & stacking systems.
Electronic seal by key-switch or quick-set half-turn manual mechanism.
Unlimited finishes such as Veneers, HPL, MFC, Vinyl, Fabric, Paint, Glass
Our service:
Supply you excellent design proposal.
Supply you prompt and competitive price.
Supply you strict quality-compliance and punctual delivery.
Organize the shipment for you.
Reliable after service: timely service and efficient response.
Usage:
(1)Constructing location: keep dry, the temperature should be higher than 10’C, the widest humidity range should confined to 40%-60% after construction 24 hours before constructing, the location should reach the standards as above.
(2)Acoustic panels: for the acoustic panels accommodated to the circumstance of constructing, please place the panels in the constructing location for 48 hours, check up the type, specification and amount of the panels before constructing.
(3)Keels: fix the keels on the wall flatly according to the plan, the keels should be flat, slick, no rust, no metamorphosis; the wall must be construct according to the standards, the keels suitable install with acoustic panels, leave smaller than 500 mm space between each wooden keel(smaller than 600 mm of light steel keel), install the keels vertically with acoustic panels.
Specifications
| Width | 500-1200 Mm |
|---|---|
| Thickness | 65 Mm |
| Material | MDF Board+Aluminium |
| Service | OEM Service |
| Finished | Leather,melamine |
| Height | 4 M |
| Application | Conference Hall,office |
| Highlight | movable partitions systems , acoustic movable walls |
Product Details
| Place of Origin | China,Guangzhou |
|---|---|
| Brand Name | EBUNGE |
| Certification | ISO9001 |
| Model Number | Series 65 mm movable partition walls |
| Packaging Details | Carton package, MDF batten on four section sides ,foam board on both front face. |