Product Description
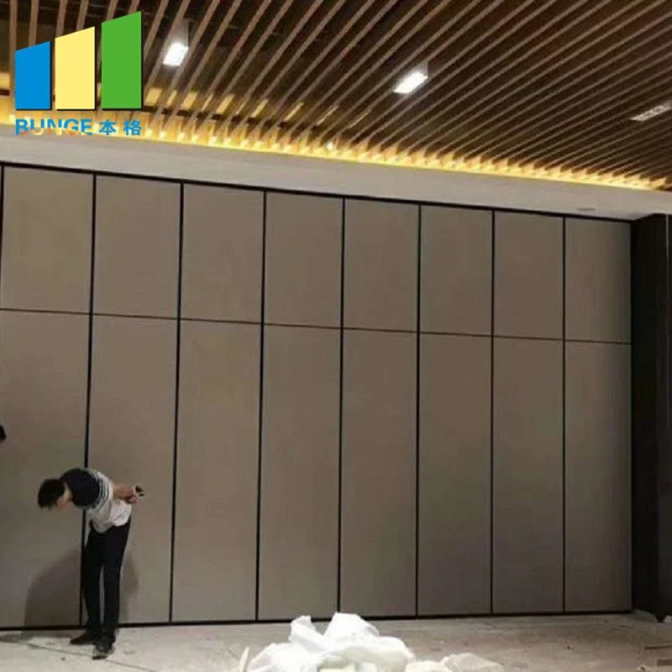
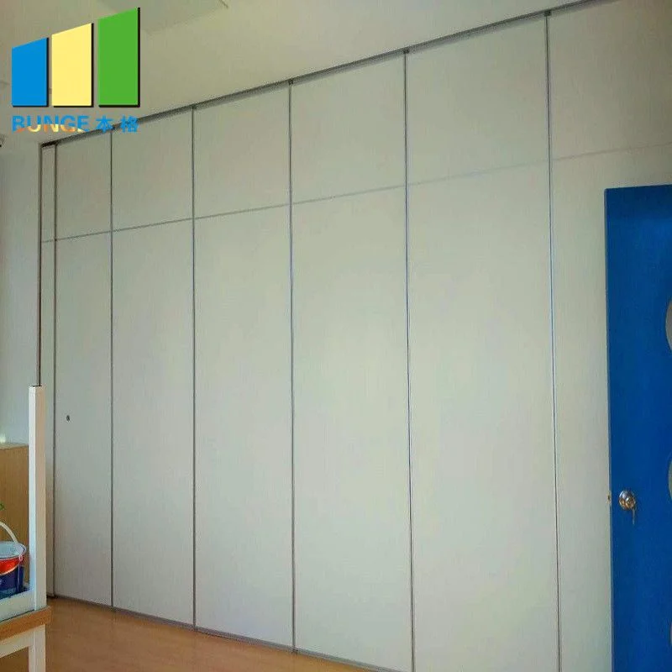
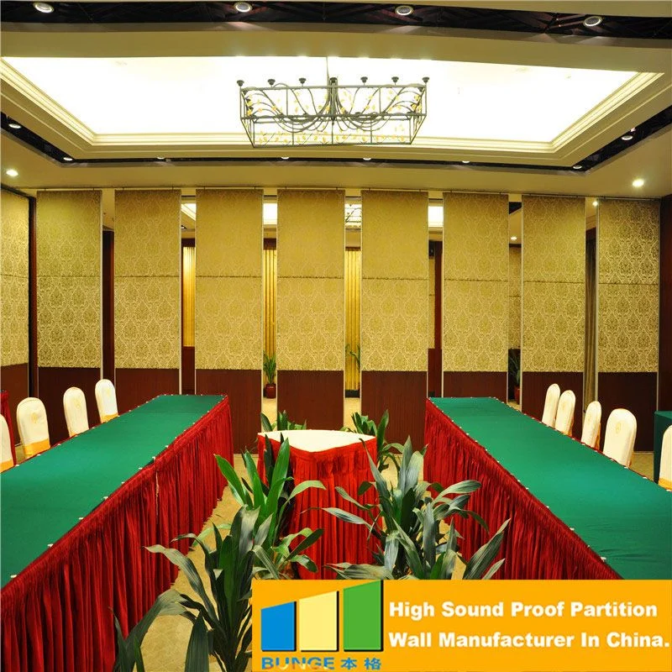
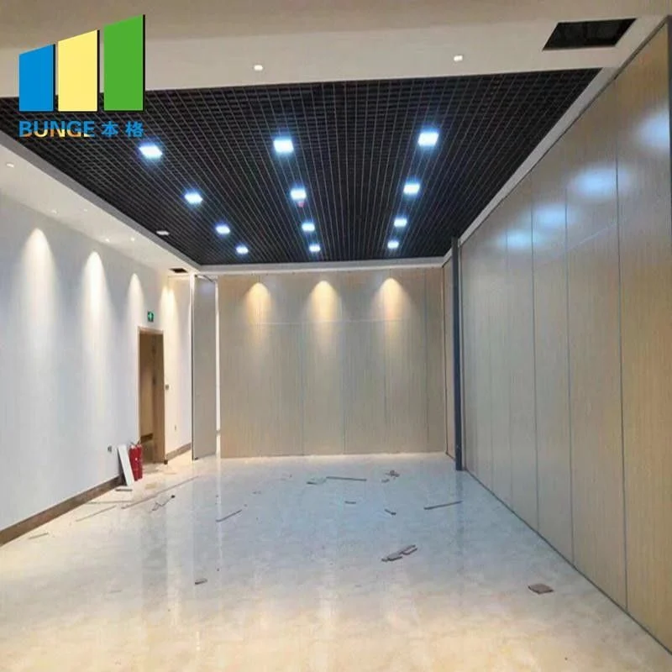
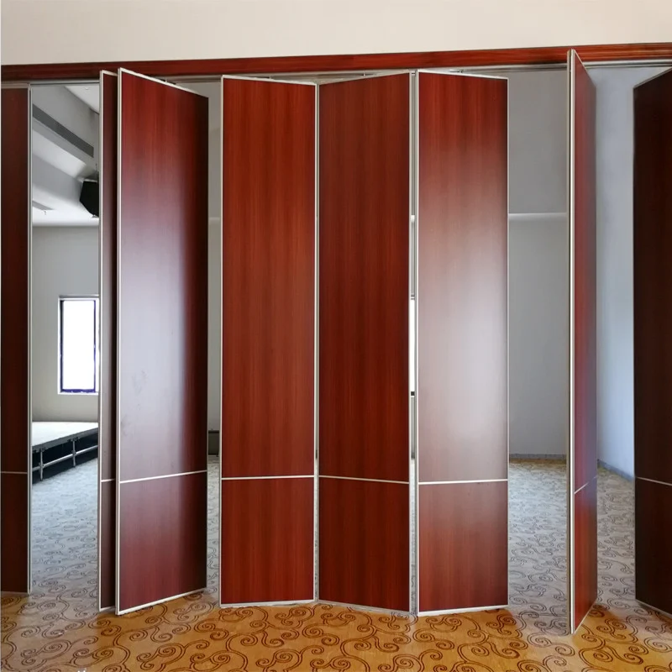
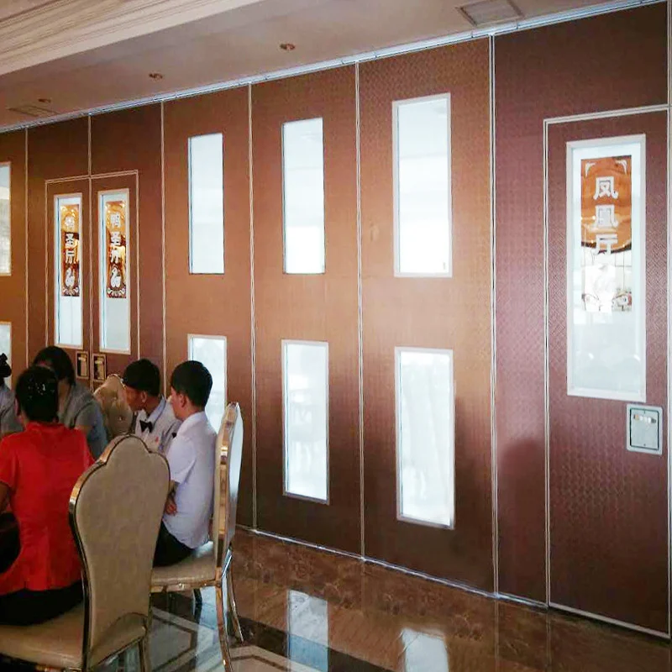
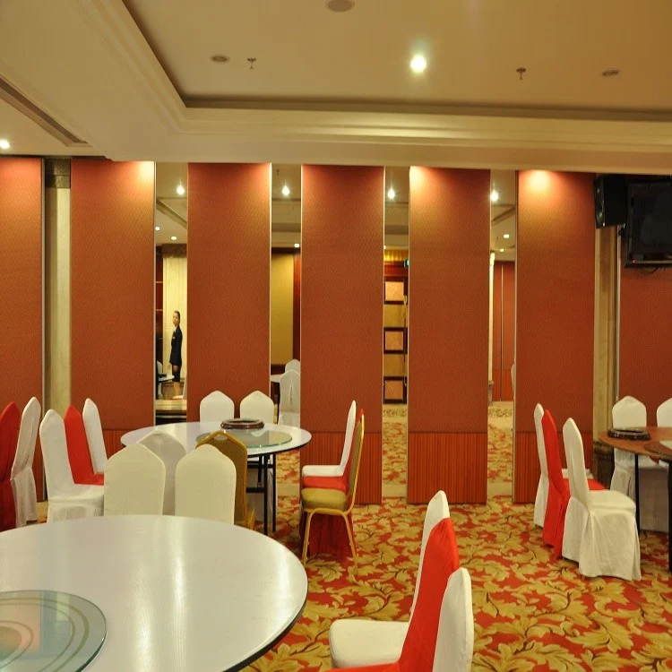
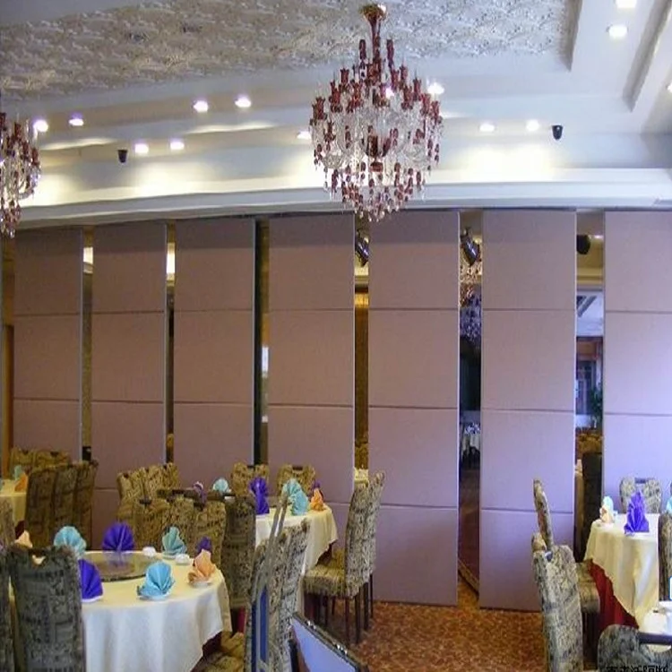
Sliding Door Interior Wooden Design Movable Partition Wall For Banquet Hall And Auditorium
The function and characteristic of partition wall
1: moving wall surface without track, just install track on the ceiling (or floor).
2: after the moving wall is stable, it is reliable and not easy to swing, stable and safe
3: mobile wall sound insulation effect is good, the maximum sound insulation coefficient can reach 55db
4: excellent insulation performance of mobile wall, according to different seating rate, the large space is divided into small space, in order to reduce the power consumption of air conditioning
5: mobile wall beautiful and generous, arbitrary surface decoration, and indoor unified decorative effect
Partition wall telescopic sealing system
The extension range under the partition wall is 20-25mm to ensure that the partition wall can be pushed and pulled without obstacles. When partition wall is pushed pull when proper position, need to rotate make a hand 180 degrees make fluctuation and telescopic mechanism is sealed with smallpox and ground respectively, in order to enhance the sound insulation effect of the product
After pushing and pulling of the last screen to proper position, because need is sealed fluctuation is pressed, make the telescopic position that has 150mm between last screen and wall, need is in at this moment telescopic board face rotates make a hand to make between screen and wall complete seal.
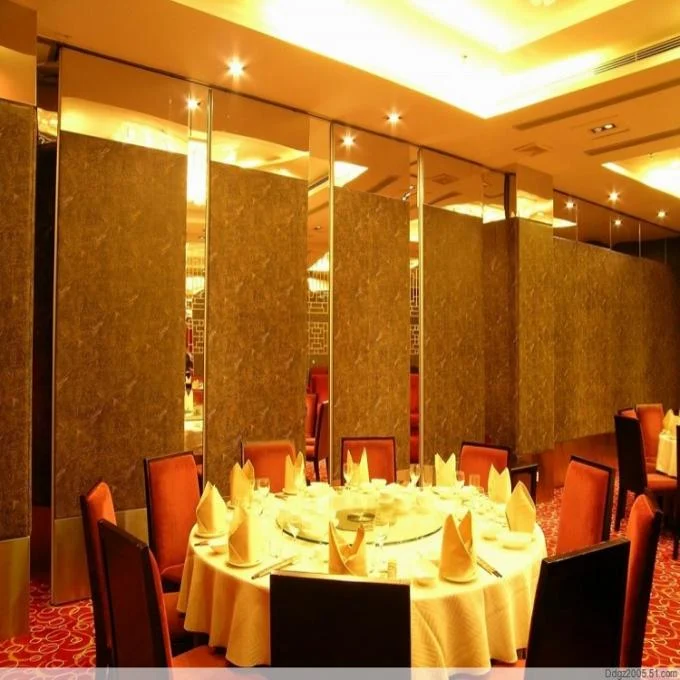
The characteristic of partition
1: long-term use
It has more economy and high decoration
2:Save money
The installation will not affect the ceiling and floor construction
3. Various forms
Can choose the glass partition wall that divides in each circumstance
4: Easy to combine
The profiles can be fully utilized during reassembly
5: System wiring
Suitable for communication lines and network systems
| Series | BG 65 | BG 85 | BG100 |
| Panel supension | Top hung only | Top hung only | Top hung only |
| Panel thickness | 65 mm | 85 mm | 100 mm |
| Max height | 400 mm | 600 mm | 800 mm |
| Panel width | 600-1230 mm | 600-1230 mm | 600-1230 mm |
| Face material | 9 mm | 9 mm | 9 mm |
| Pass doors | Single Door or Double Door | ||
| Sound insulation | 20 – 32 db | 28 – 36 db | 32 – 50 db |
| Finish Material | Plywood / MDF /Laminate / Melamine / Gypsum | ||
| Board / Fabric / Insulation / Fireproof /Wall Paper /Vinyl /Painting /etc,(Customized) | |||
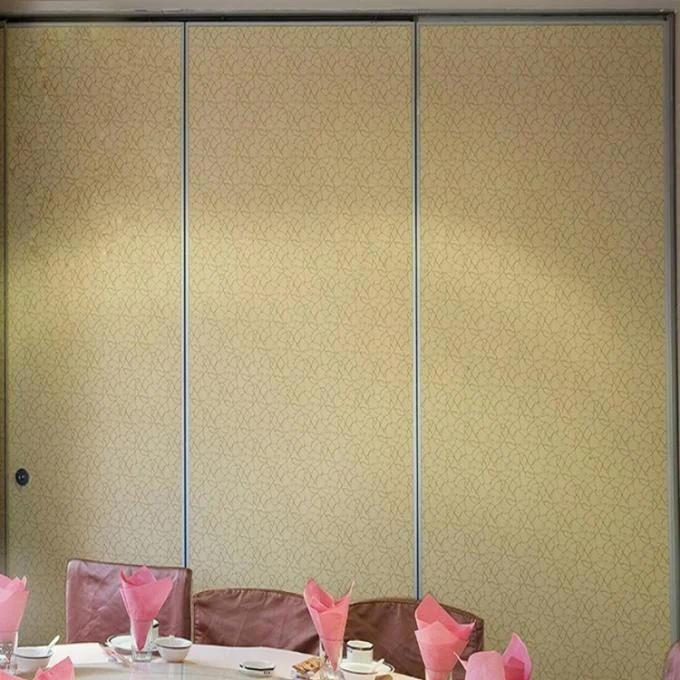
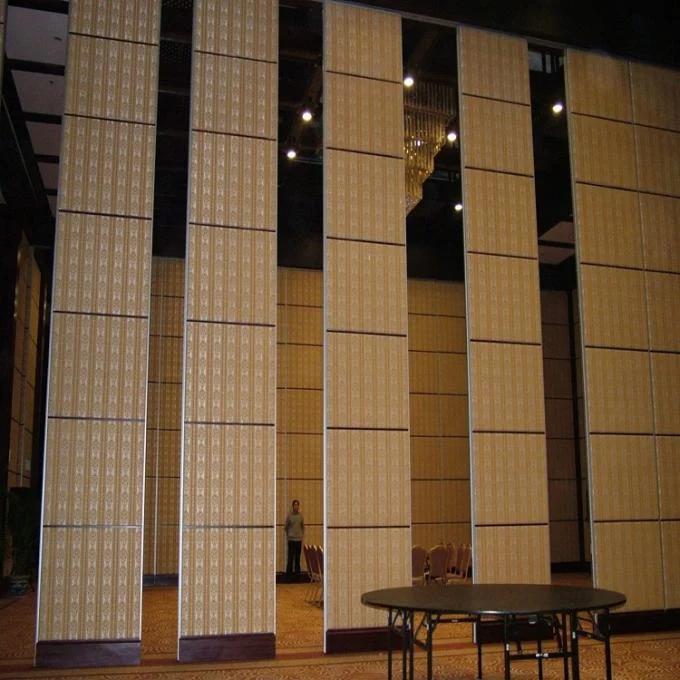
Specifications
| Produce Name | Partitions Wall |
|---|---|
| Finish | Melamine |
| Color | Customized |
| Type | 65 Series Partitions Wall |
| Usage | Banquet Hall And Office |
| Advange | Soundproof |
| Highlight | acoustic folding partition , soundproof folding partition |
Product Details
| Place of Origin | China(mainland) |
|---|---|
| Brand Name | EBUNGE |
| Model Number | 65 SERIES Partitions wall |
| Packaging Details | Partition board paper packaging, and finally packed in wooden carton |