Product Description
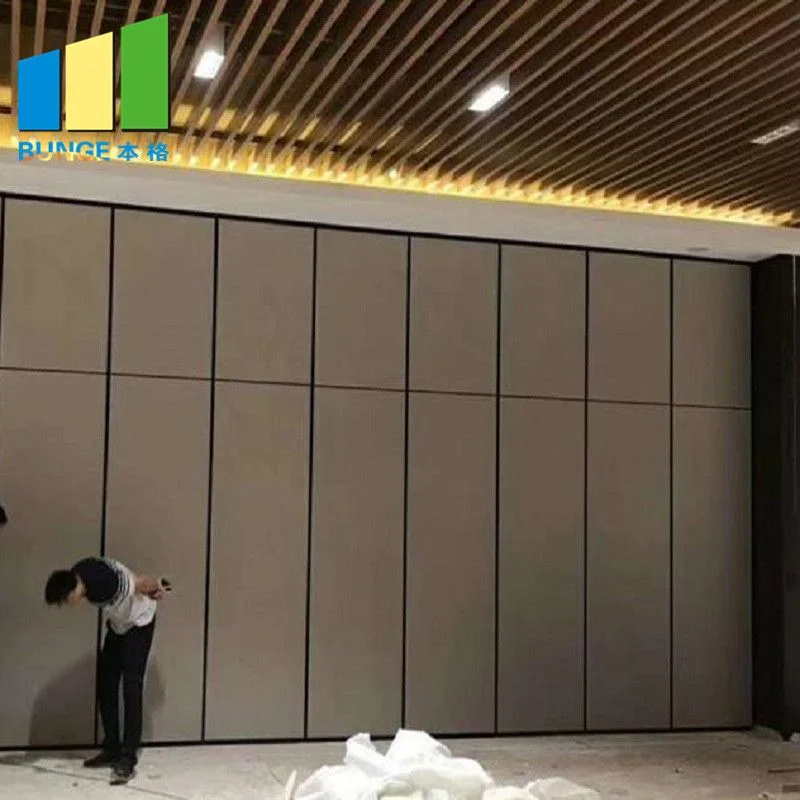
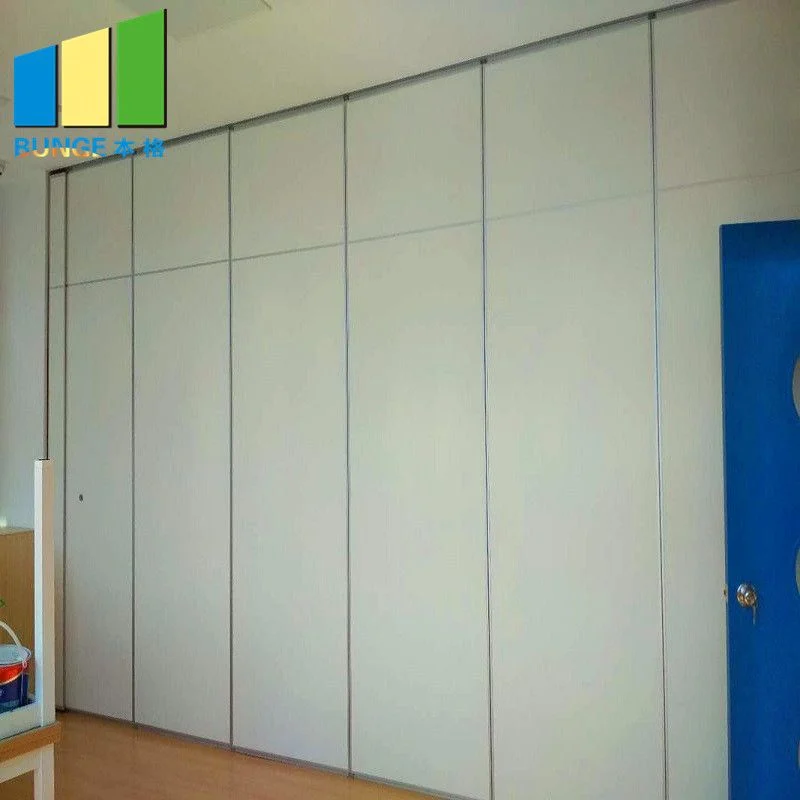
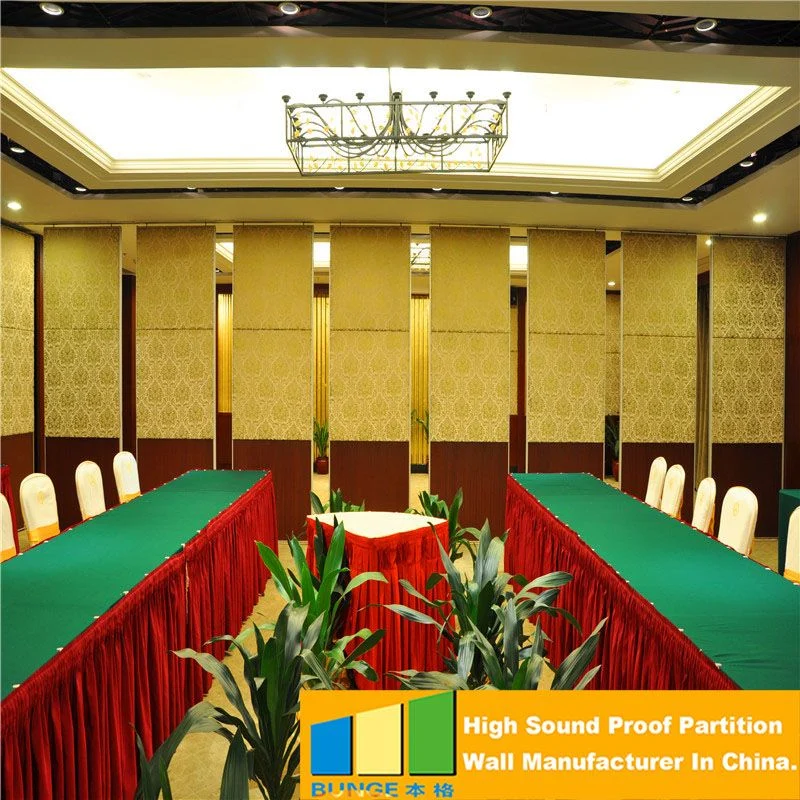
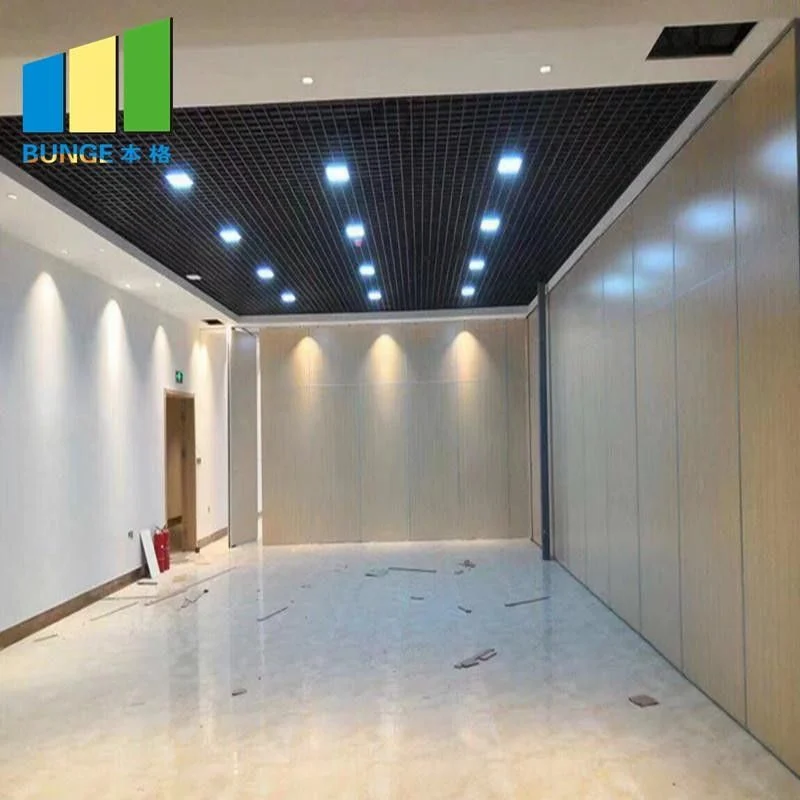
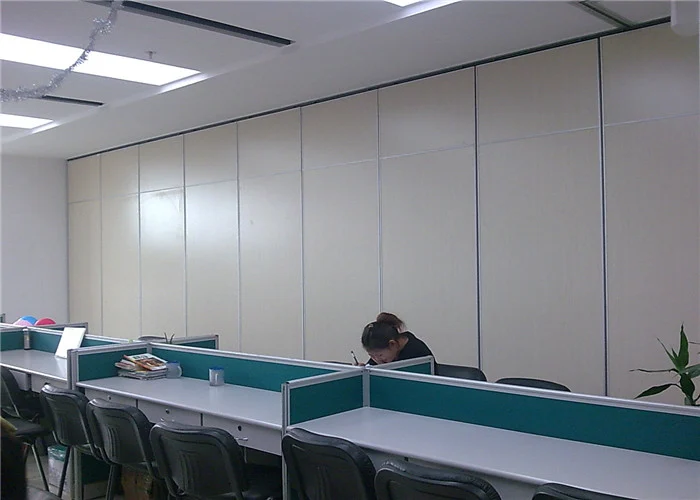
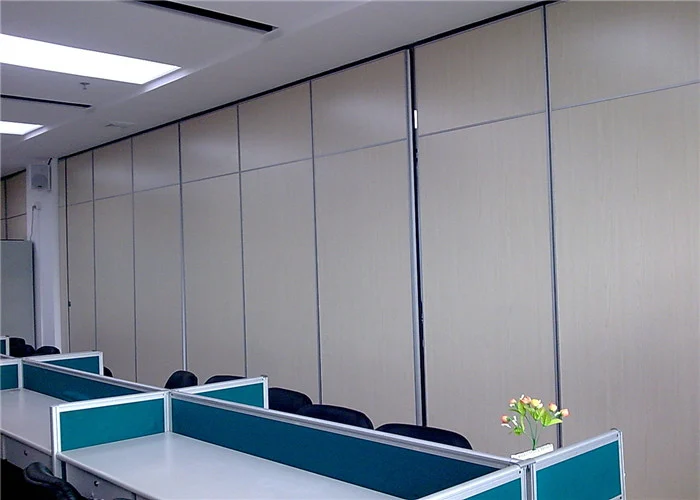
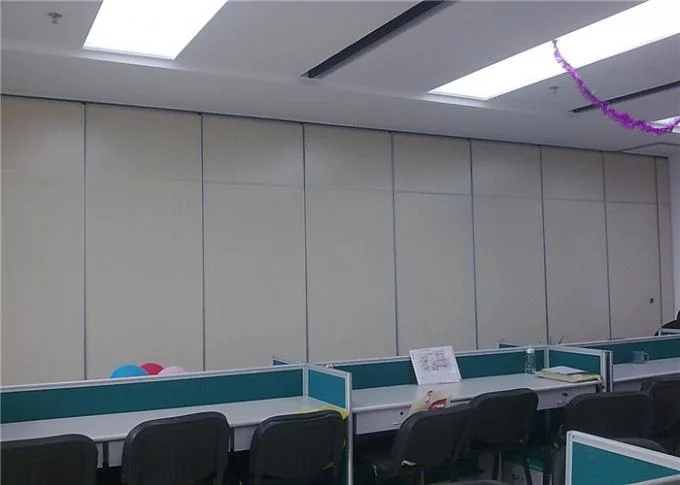
Myanmar School Movable Partition Wall Project Soundproof Acoustic Room Divider For Banquet Hall
1.Acoustic room dividers details
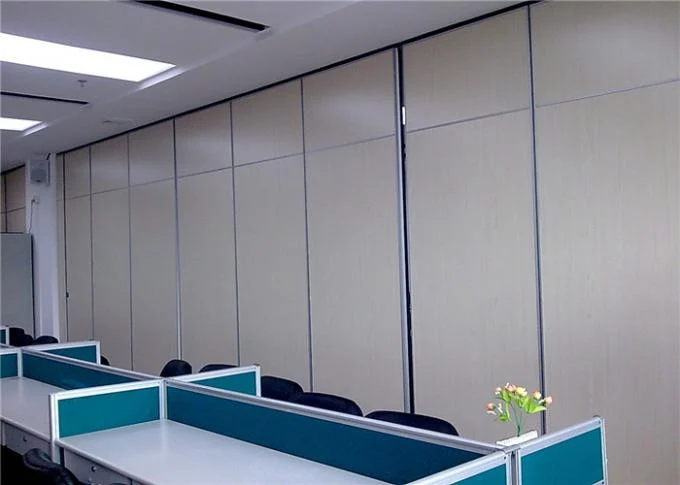
EBUNGE acoustic room dividers have unparalleled quality, design flexibility, acoustic performance, and lasting durability. Proudly manufactured in the Guangzhou, EBUNGE acoustic room dividers with an aluminum frame have the most widespread application. The acoustic room divider is constituted by a set of a flat panel whose width ranges from 700mm to 1200mm. The acoustic room dividers panel is provided with various specifications and characteristics to satisfy most requirements of design and budget. Its thickness can be 65mm,80mm, or 100mm. Additionally, each model comes with different grades of sound insulation as well as single or paired hinges. EBUNGE acoustic room dividers can be designed with the industry’s most comprehensive range of dimensions, performance options, and decorative finishes. Increasingly, efficient space utilization becoming a must for offices, hotels, exhibition centers, studios, and so on.
2.Technical information
| Series | BG65 | BG80 / BG85 | BG100 & BG125 |
| Panel suspension | Top hung only | Top hung only | Top hung only |
| Track system | Single or twin point | Single or twin point | Single or twin point |
| Panel thickness | 65mm | 80mm / 85mm | 100mm |
| Panel height | Up to 4000mm | Up to 6000mm | Up to 18000mm |
| Max height | 4000mm | 6000mm | 18000mm |
| Panel width | 600-1230mm | 600-1230mm | 600-1230mm |
| Frame construction | Aluminum frame | Aluminum frame | Aluminum frame |
| Face material | 9mm | 9mm / 12mm | 12mm |
| Fire safety | Optional Class I or O | Optional Class I or O | Optional Class I or O |
| Vertical profiles | Aluminum anodised with sealing profiles | Aluminum anodised with sealing profiles | Aluminum anodised with sealing profiles |
| Retractable seals | Aluminum black with double rubber seals |
Aluminum black with double rubber seals | Aluminum black with double rubber seals |
| Operation of seals | Manual, with supplied operating handle |
Manual, with supplied operating handle | Manual, with supplied operating handle |
| Locking | Optional lock to pass doors | Optional lock to pass doors | Optional lock to pass doors |
| Pass doors | Single open in panel or double open in two panel |
Single open in panel or double open in two panel | Single open in panel or double open in two panel |
| Sound insulation | 20-32dB Rw | 28-36dB Rw | 32-50dB Rw |
| Weight | Approx 22-35kg/sq M | Approx 25-40kg/sq M | Approx30-48kg/sq M |
| Finish Material | Plywood, MDF, Laminate, Melamine, Gypsum board, Fabric, Leather, Insulation board, Fireproof board, Wall paper, Vinyl, Painting, etc.(Customized) | ||
3.Some advantages:
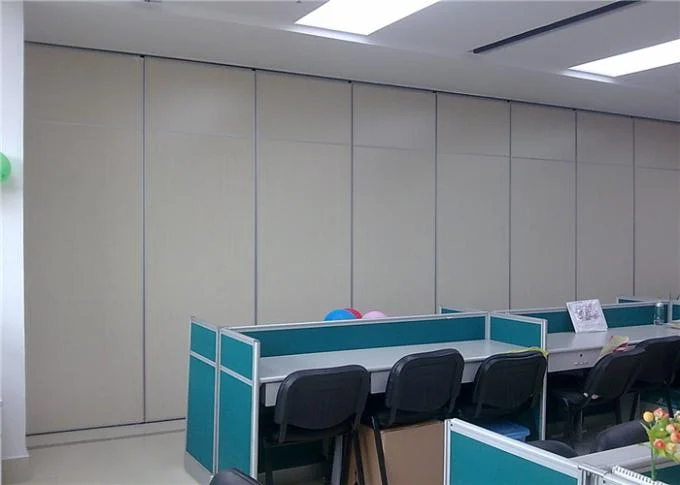
1) Good performance of sound insulation, thermal insulation and Fire prevention;
2) Save much space for your building;
3) No tracks on the floor, it’s easy to install and remove;
4) Beautiful appearance, it is widely used in many spaces, such as meeting room, dining hall, exhibition
hall, Function room, and office.
Specifications
| Product Name | Acoustic Partiton Wall |
|---|---|
| Size | Partition Walls Customized |
| Width | 800 - 1230 Mm |
| Surface | Melamine |
| Color | Color Chart Optional |
| Highlight | School Movable Partition Wall , Acoustic Movable Partition Wall |
Product Details
| Place of Origin | Guangzhou, China |
|---|---|
| Brand Name | EBUNGE |
| Certification | ISO 9001 |
| Model Number | 65 mm soundproof partition door |
| Packaging Details | Paper carton, outside with wooden box. |