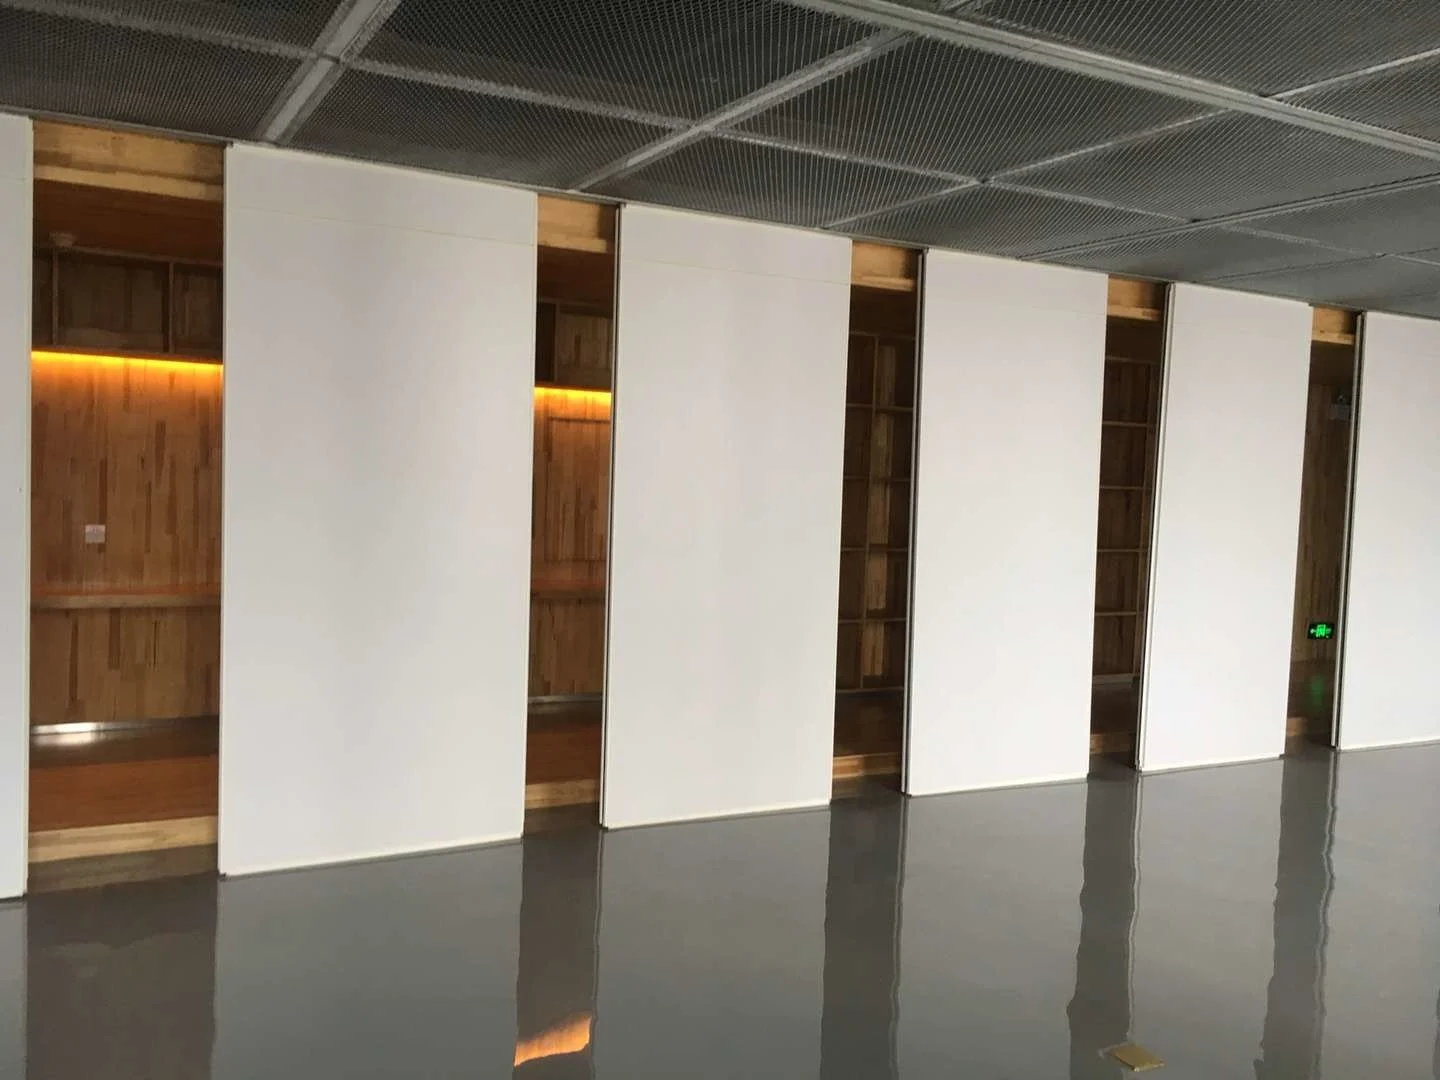
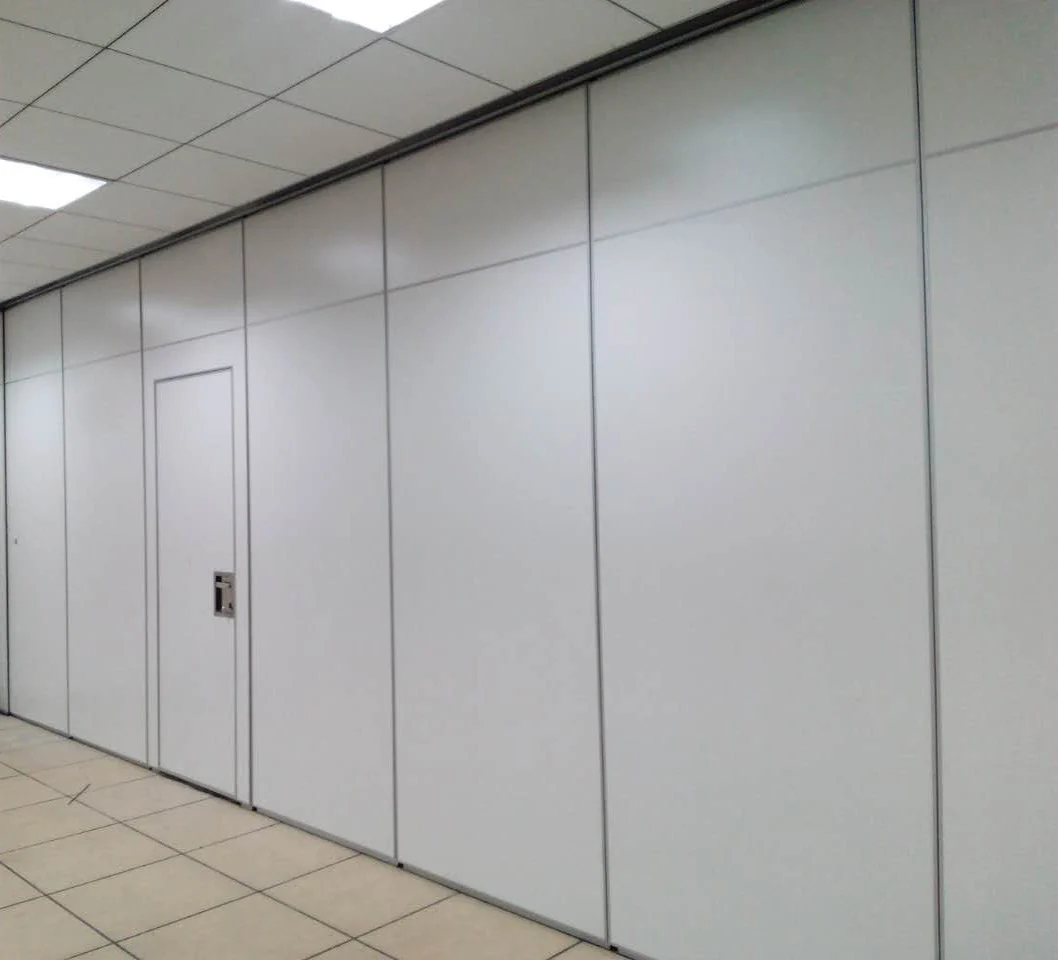
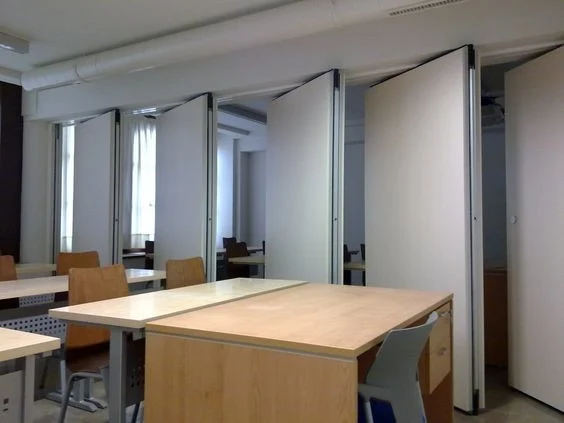
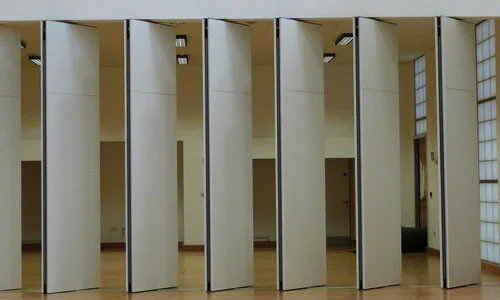
Product Description
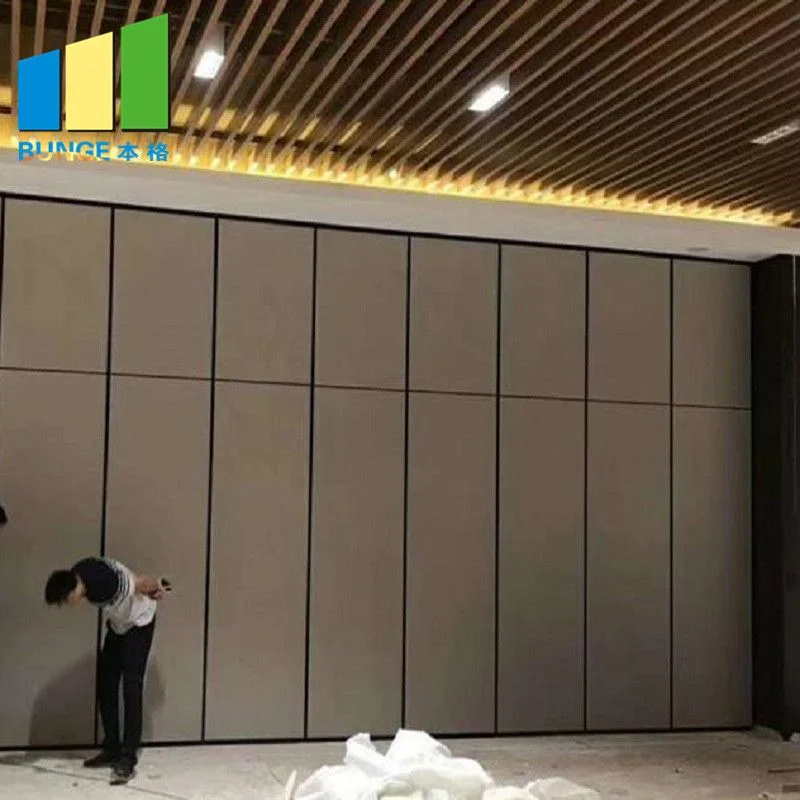
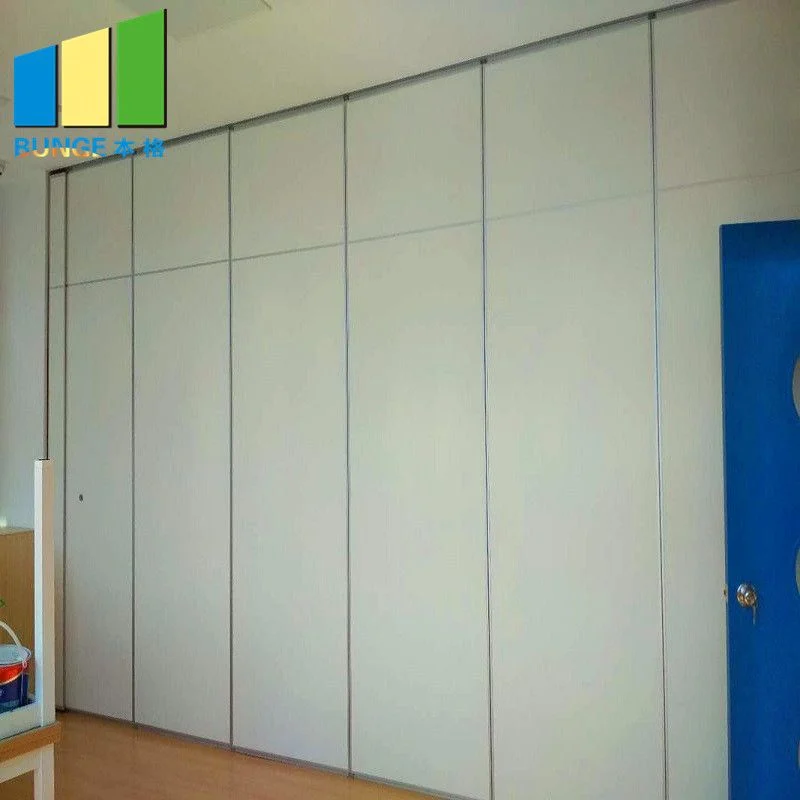
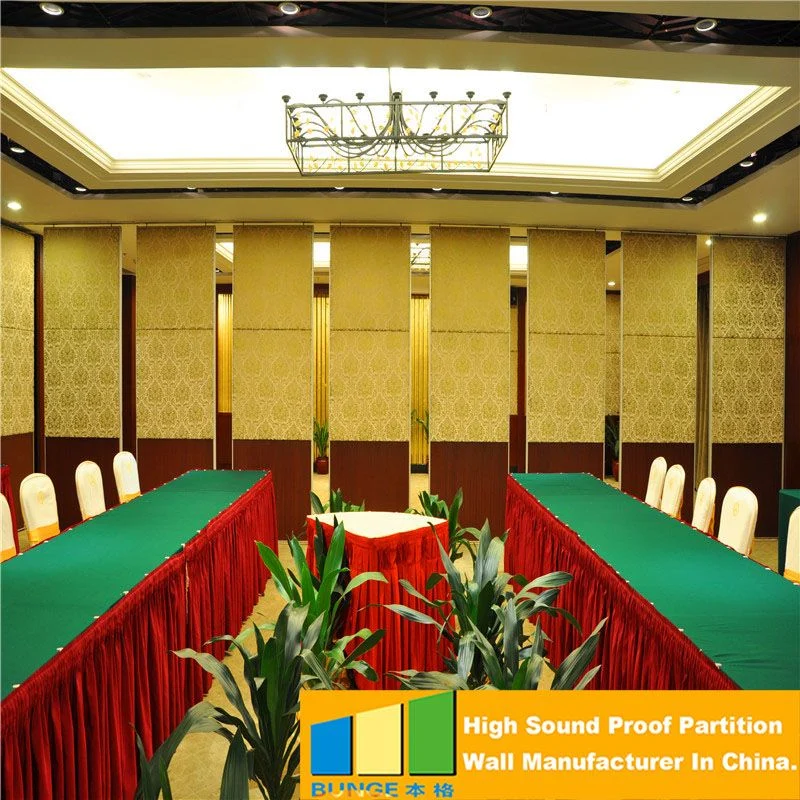
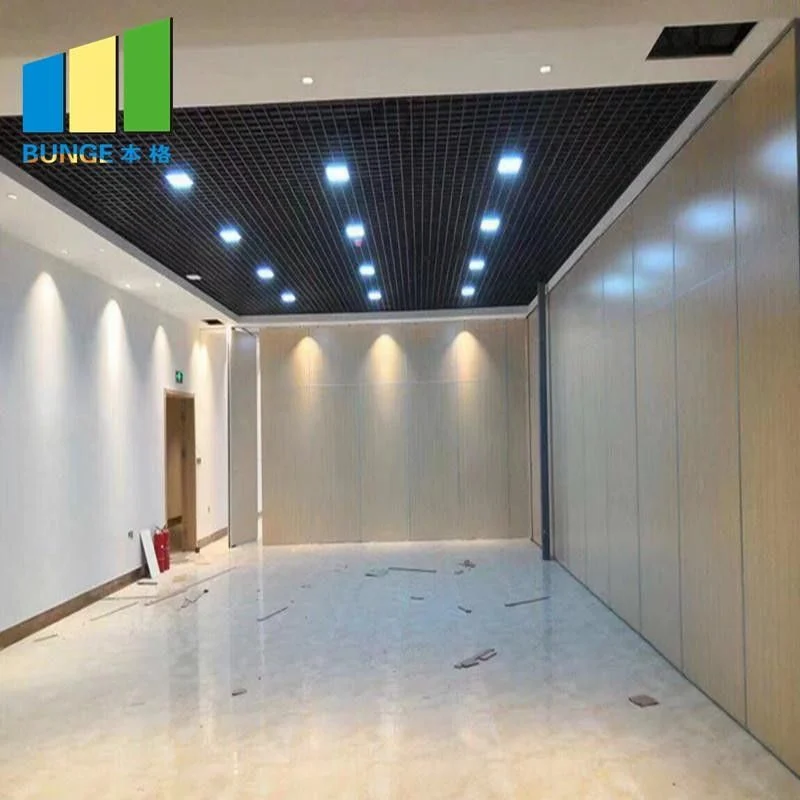
Meeting Room Movable Sliding Office Partition Walls with Aluminum Frame
Specifications of Sliding Partition Walls System
|
Product name
|
Sliding office partition walls for room
|
|
Materials
|
MDF,fiberglass,aluminum or can be customized
|
|
Width
|
850mm (other size can be customized)
|
|
Height
|
3650mm (other size can be customized)
|
|
Max Weigh
|
250-1250kg/m
|
|
Acoustic Coefficient
|
30-60db
|
|
Type
|
Office Furniture, Sliding Doors,Room devider,etc
|
|
Position
|
Interior devider,indoor decoration
|
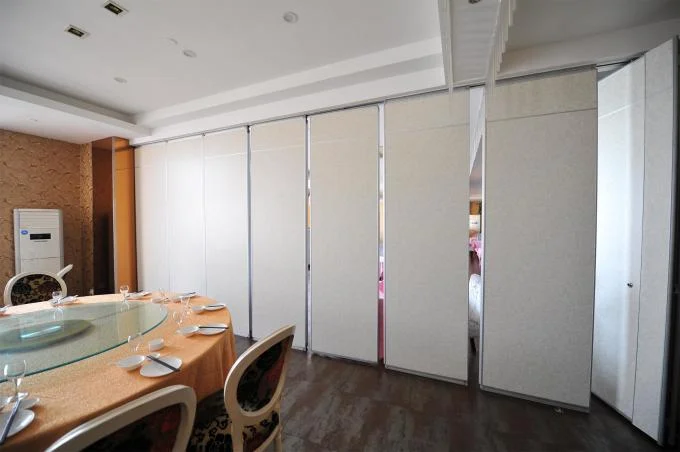
Features of EBUNGE Sliding Partition Walls System
âEasy element adjustment after installation.
âSliding partition walls track system shall be extruded aluminium, maintenance free with heavy-duty ball bearing steel rollers,wearing resistant.
âThe colors of aluminum frames or tracks can be powder coated,such as black,silver and so on.
âThere are many options about the aluminum partitions:clear glass,tinted glass,low iron glass,laminated glass and decorated frosted glass etc.
âThe design& size& color of the aluminum partitions can be customized by customers’s requirement.
âProvides insulation from draughts, rain & noise with a self-draining aluminum tread.

Construction Methods of Sliding Partition Walls
1.Track installation:Suspension fixed way is at the top of the aluminum partitions board install the hanging wheel, and connected to the track suspension. The aluminum office sliding partition walls tracks and hanging wheels should be chosen according to the aluminum partition size and load weight.
2.Aluminum sliding parititon walls panels installation: according to the design drawing, draw on each glass partition panel to mark the line wheel, fix the wheel with screws on the aluminum partitions board top; Then the office partition walls panel be put into track, let each panel in the perpendicular to the ground; Test and push-pull flexible rotation, and finally to fixed connection.
3.Debugging: movable sliding partition panel need to discretion, sealing and so on debugging after installed. Then cleaning up the panel, complete the installation work
Common Applications of Sliding Partition Walls System
The aluminum office sliding partition walls are suitable for large-scale conference room, banquet halls, exhibition halls, office, multi-purpose hall and other professional venues. Various types of glass partitions can be turned at any angle to achieve a full range of multi-angle flexible separation space, fully demonstrating the separation art of indoor space.

Specifications
| Open Style | Sliding |
|---|---|
| Product Name | Sliding Partition Walls |
| Feature | Sound Proofing |
| Size | 85 Mm |
| Color | Accept Customized |
| Application | Office,hotel,conference Room |
| Panel Width | 500 Mm--1230 Mm |
| Door Material | Melamine Board |
| Surface | Melamine,leather,fabric,plywood |
| Position | Interior |
| Width | 85 Mm(3 1/4 Inch) |
| Highlight | sliding folding partition , sound proof sliding partitions |
Product Details
| Place of Origin | Guangdong |
|---|---|
| Brand Name | BANGE |
| Certification | ISO9001 |
| Model Number | 85 mm sliding partition walls |
| Packaging Details | Carton package, MDF batten on four section sides , foam board on both front face. |